Chris Meyer

BEDS2
BATHS1 full
MLS#10230778
STATUSActive
PROPERTY TYPEResidential - Single Family
SUBDIVISIONCOOPER YOUNG
NEIGHBORHOODCentral Gardens
Property Description
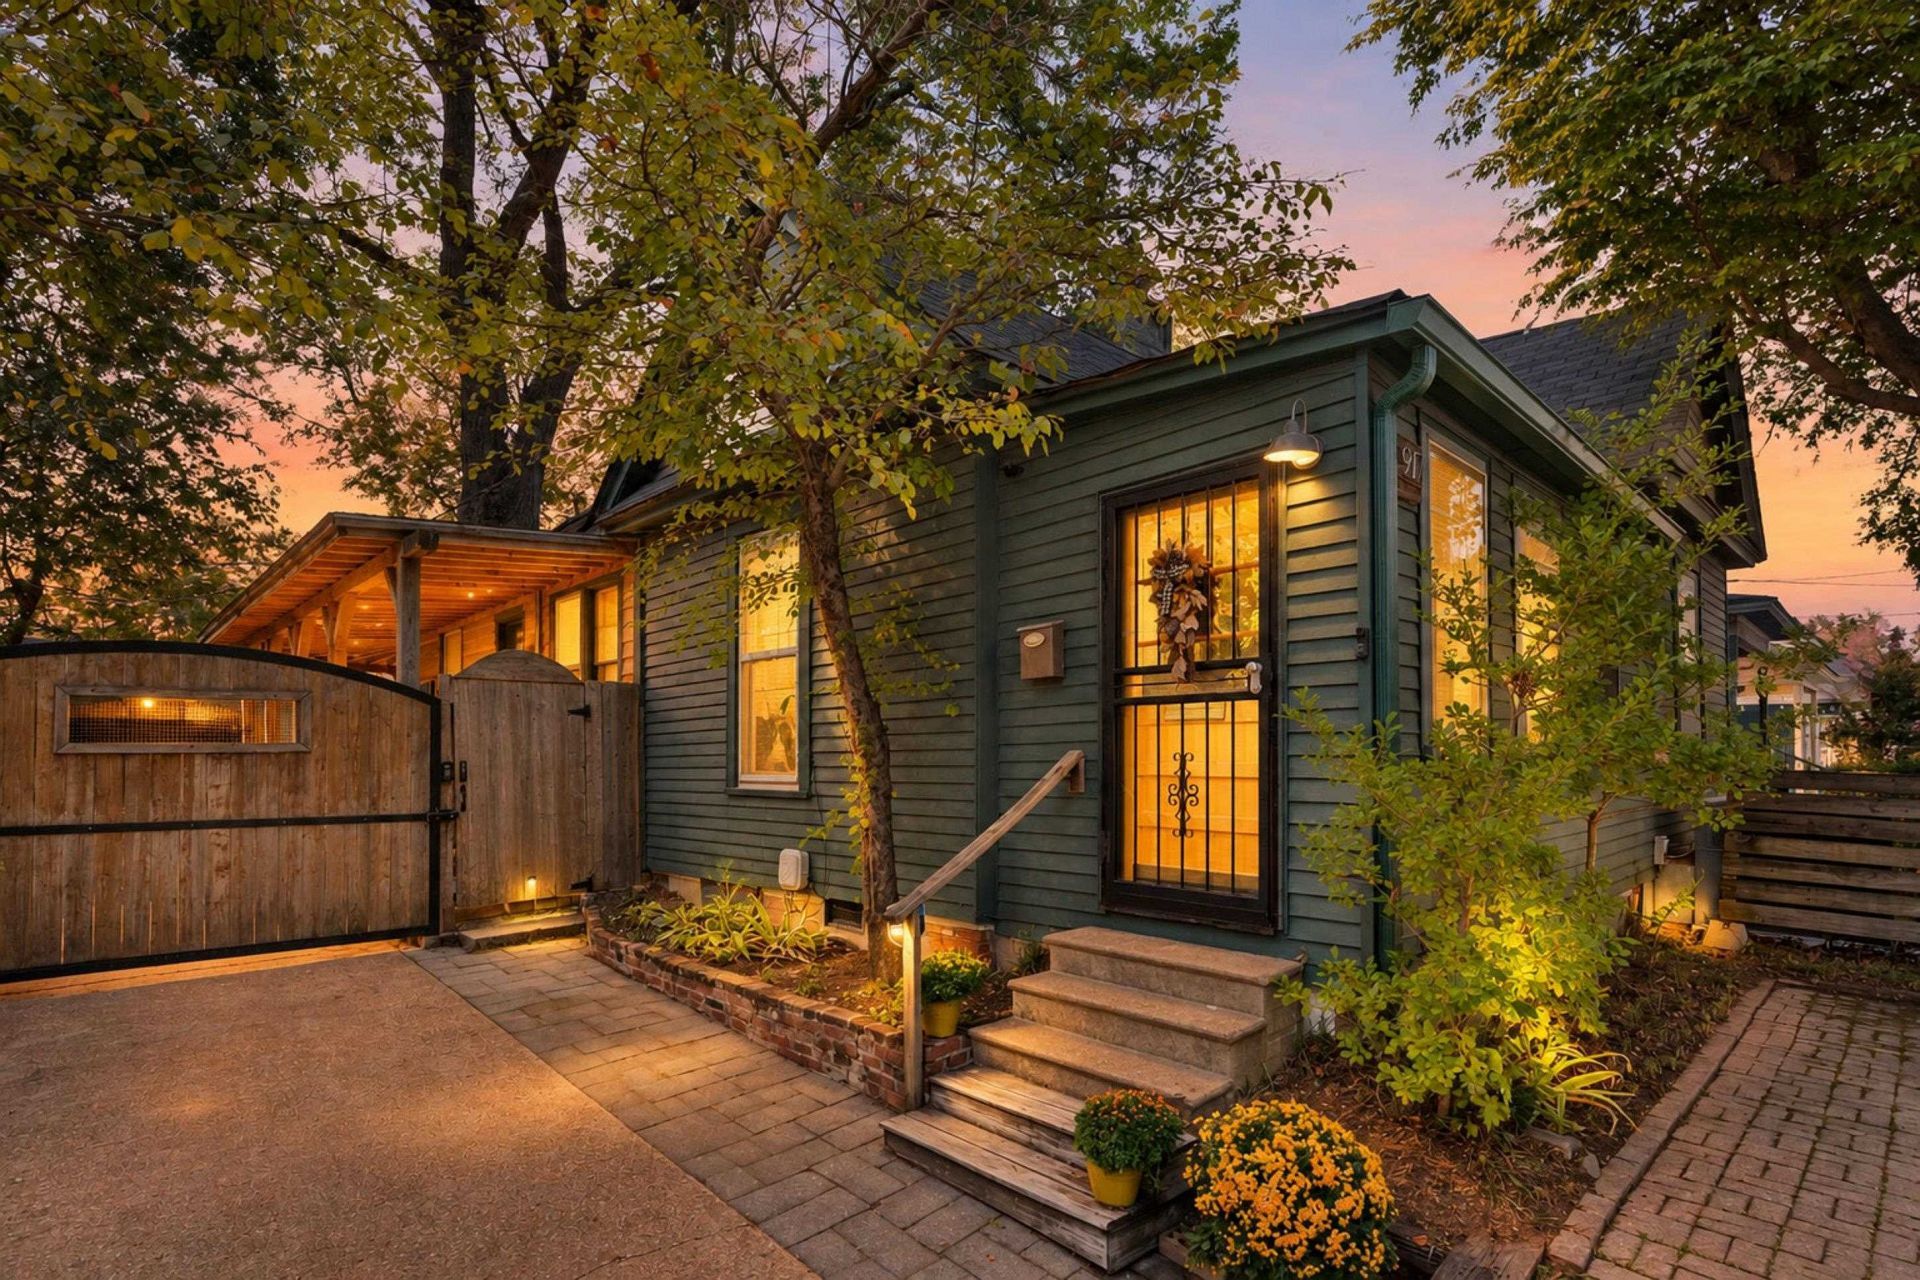
RARE FIND! Welcome Home! This charming and spacious 2-bedroom, 1-bath home is perfectly located in the heart of Midtown, in the highly desirable Cooper-Young area. Featuring over $100,000 in updates! Enjoy an updated kitchen, bathroom, and laundry room, fresh interior paint, newer water heater (2018), NEW HVAC (2024), new ductwork, NEW sewer line, NEW security doors, recessed lighting and fixtures, plus a NEW automatic gate and side door for the backyard?and more! Beautiful real hardwood floors and crown molding add timeless character, while the bright, open living space and organized closets provide comfort and storage. Step outside to a GORGEOUS wraparound deck overlooking the private backyard, perfect for relaxing or entertaining. Detached 1-car garage PLUS an attached workshop/art studio offers excellent space for hobbies, storage, or creative projects. Walk to your favorite shops, restaurants, and all that Cooper-Young has to offer. Come see this special home today!
Property Features
Property Type: Residential - Single Family
Cooling: Central
Fenced: Yes
Garage: 1
Heating: Central, Gas
Home Style: Traditional
Lot Size: 0.14 Acres
Roof Type: Composition Shingles
Year Built: 1902
Feature Descriptions
Additional Rooms: Laundry Room, Other (See Remarks)
Bed and Bath: All Bedrooms Down, Primary Down, Renovated Bathroom, Full Bath Down
Days on Site: 19
Exterior: Wrought Iron Security Drs, Porch, Covered Patio, Deck, Wood Fence, Workshop
Exterior/ Windows: Wood/Composition, Storm Window(s), Storm Door(s)
Floors/ Ceilings: Hardwood Throughout, Tile, Parquet Floor
Interior Equipment: Range/Oven, Gas Cooking, Disposal, Dishwasher, Cable Available
Living/ Dining Room: Separate Living Room, Separate Dining Room, Updated/Renovated Kitchen, Eat-In Kitchen, Separate Breakfast Room, Island In Kitchen, Washer/Dryer Connections
Lot: Level, Landscaped, Wood Fenced
Master Bath: Tile Floor
Parking/ Storage: Driveway/Pad, Storage Room(s), Workshop(s), Back-Load Garage, Gated Parking
Total Rooms: 5
Water/ Sewer: Gas Water Heater, Public Sewer, Public Water
Room Sizes
Primary Bedroom: 16X13
Bedroom 2: 15X14
Dining Area: 14X10
Kitchen: 14X11
Breakfast Room: 14X10
Living room: 16X14
Listed By / Shown By
Listed By
Agency Name: Crye-Leike, Inc., REALTORS

Shown By
Agent Name: Chris Meyer
Agent Phone: (901) 870-3000
Source: MAAR MLS
Estimate Your Payment
Estimated Payment
$ 616.72 per month $545.26 Principal & Interest $0.00 Property Tax (data not provided by mls) $71.46 Homeowner's InsuranceChange Payment Information
Privacy Policy / DMCA Notice / ADA Accessibility


This site is hosted, designed and copyright
© 1994 - 2026 by
Delta Media Group, Inc. -- Patent Pending --
917 Blythe St | MLS# 10230778
This single family home located at 917 Blythe St, Memphis, TN 38104 is currently listed for sale by Crye-Leike, Inc., REALTORS, with an asking price of $245,000. This property was built in 1902 and has 2 bedrooms and 1 full baths. Blythe St is located in the COOPER YOUNG subdivision. Search COOPER YOUNG real estate on cmeyer.crye-leike.com today.