Chris Meyer

BEDS4
BATHS2 full 1 partial
MLS#10232497
STATUSActive
PROPERTY TYPEResidential - Single Family
SUBDIVISIONKESWICK BLK J-1
NEIGHBORHOODMassey-Kirby-Ridgeway
Property Description
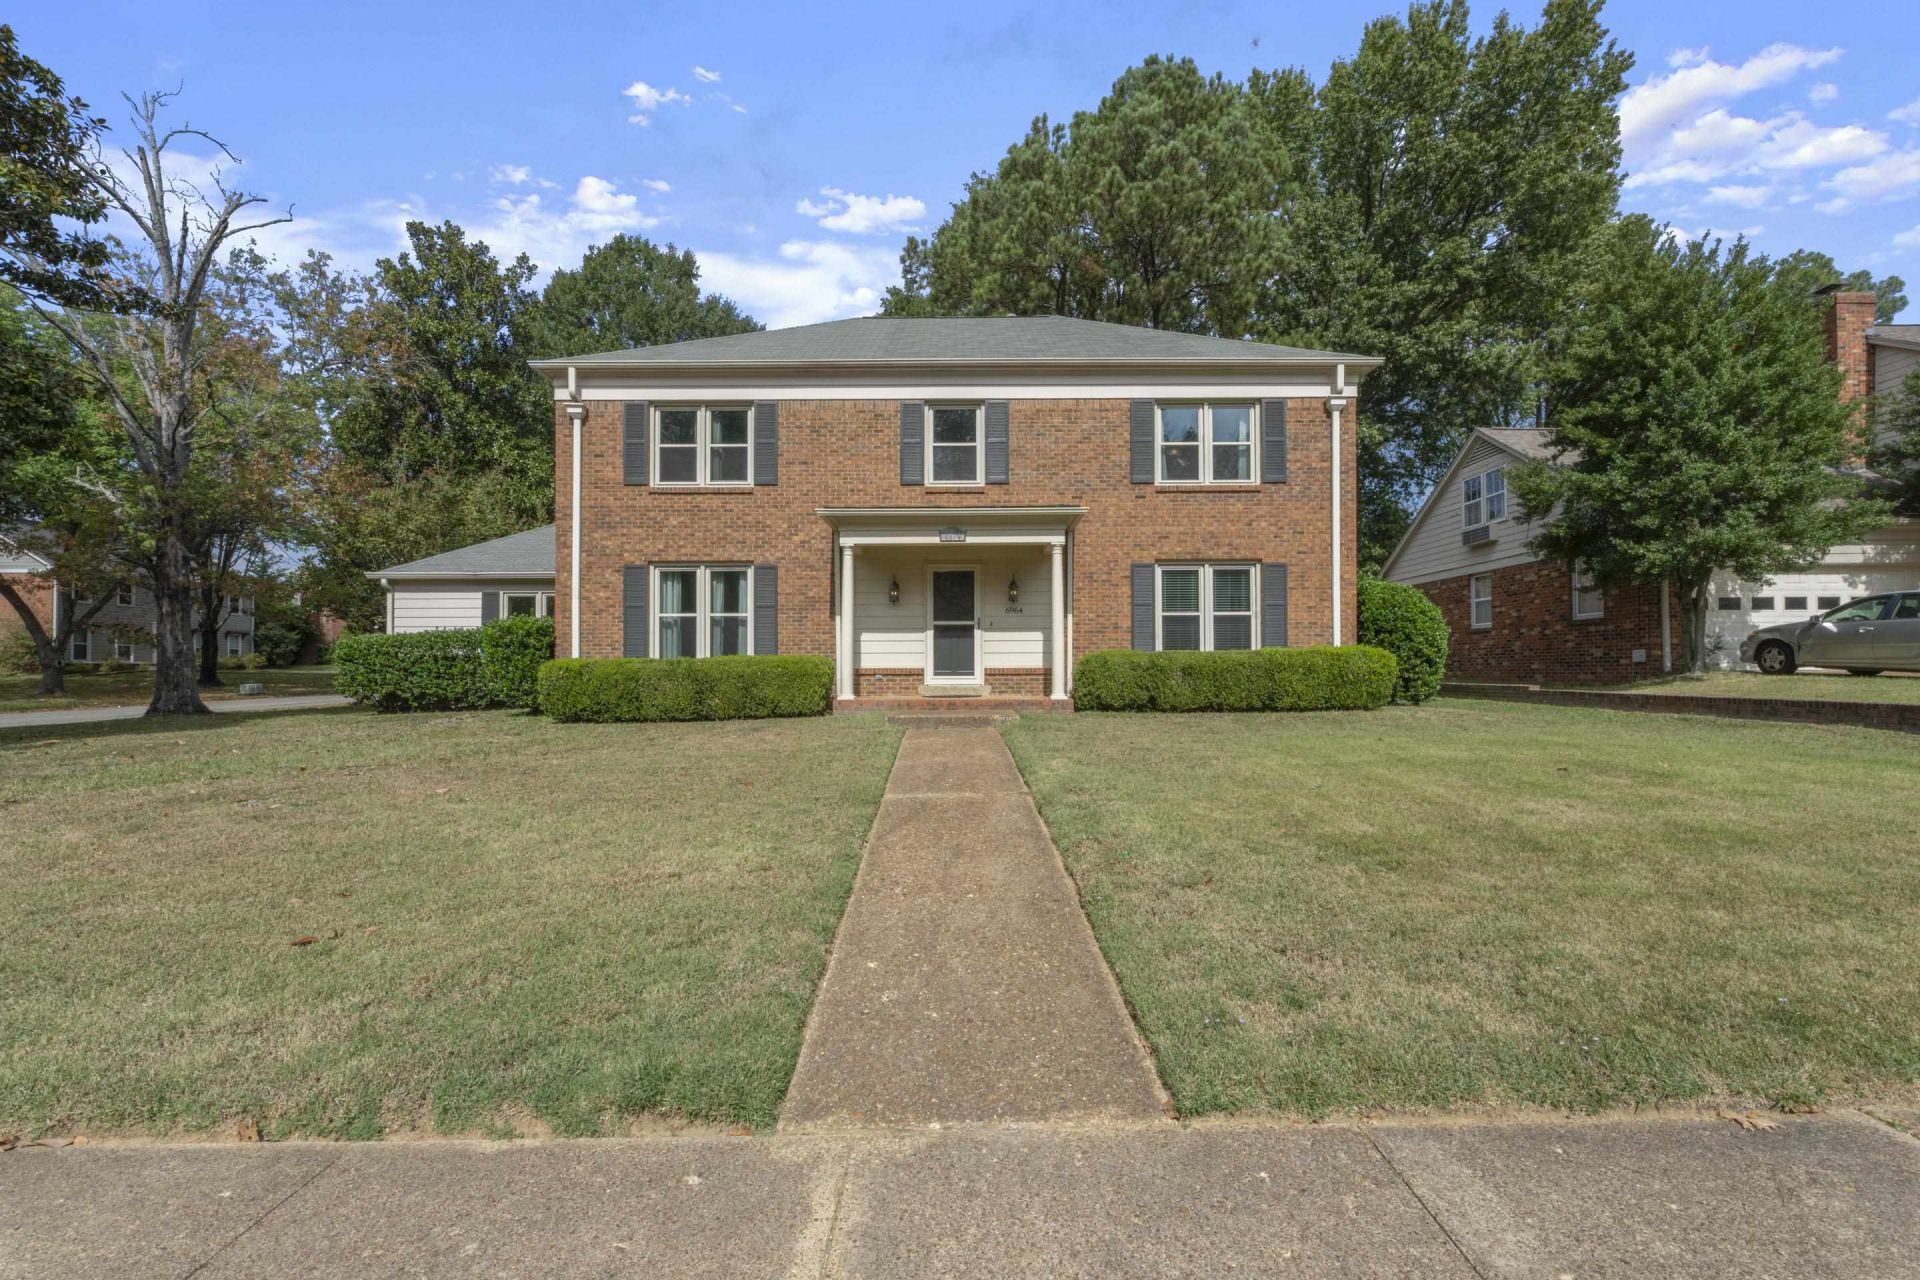
Welcome home to this beautiful 4-bedroom, 2.5-bath property offering a perfect blend of comfort, style, and functionality. The inviting living room features a cozy fireplace, creating the perfect space to relax or gather with family and friends. The updated kitchen offers a fresh, modern feel and provides a wonderful setting for everyday living and entertaining. Retreat to the spacious primary suite, complete with a renovated luxury bathroom designed for comfort and relaxation, along with a large walk-in closet offering plenty of storage space. Three additional bedrooms provide flexibility for family, guests, a home office, or hobbies. Enjoy outdoor living in the backyard, featuring a patio that is perfect for morning coffee, weekend barbecues, or unwinding after a long day. A convenient attached two-car garage adds extra parking and storage. *virtually staged.
Property Features
Property Type: Residential - Single Family
Cooling: Central
Fenced: Yes
Fireplaces: 1
Garage: 2 car attached
Heating: Central
Home Style: Traditional
Lot Size: 0.29 Acres
Year Built: 1976
Feature Descriptions
Bed and Bath: Luxury Primary Bath, Double Vanity Bath, Separate Tub & Shower
Days on Site: 12
Exterior: Patio
Exterior/ Windows: Brick Veneer
Fireplace: In Living Room
Floors/ Ceilings: Part Carpet, Tile
Living/ Dining Room: Eat-In Kitchen, Breakfast Bar, Island In Kitchen, Washer/Dryer Connections
Lot: Some Trees, Corner, Wood Fenced
Parking/ Storage: Driveway/Pad, Back-Load Garage
Total Rooms: 8
Room Sizes
Primary Bedroom: 18x13
Bedroom 2: 14x12
Bedroom 3: 14x12
Bedroom 4: 11x11
Dining Area: 14x13
Den/ Great Room: 22x14
Kitchen: 20x14
Living room: 17x13
Listed By / Shown By
Listed By
Agency Name: eXp Realty, LLC
Agency Phone: 901-505-0756
Shown By
Agent Name: Chris Meyer
Agent Phone: (901) 870-3000
Agency Title: Crye-Leike Real Estate Services

Source: MAAR MLS
Estimate Your Payment
Estimated Payment
$ 818.10 per month $723.31 Principal & Interest $0.00 Property Tax (data not provided by mls) $94.79 Homeowner's InsuranceChange Payment Information
Privacy Policy / DMCA Notice / ADA Accessibility


This site is hosted, designed and copyright
© 1994 - 2026 by
Delta Media Group, Inc. -- Patent Pending --
6964 Forbury Cv | MLS# 10232497
This single family home located at 6964 Forbury Cv, Memphis, TN 38119 is currently listed for sale with an asking price of $325,000. This property was built in 1976 and has 4 bedrooms and 2 full and 1 partial baths. Forbury Cv is located in the KESWICK BLK J-1 subdivision. Search KESWICK BLK J-1 real estate on cmeyer.crye-leike.com today.