Chris Meyer

BEDS4
BATHS2 full 2 partial
MLS#10229782
STATUSActive
PROPERTY TYPEResidential - Single Family
SUBDIVISIONTARA OAKS PH1
NEIGHBORHOODCollierville - East
Property Description
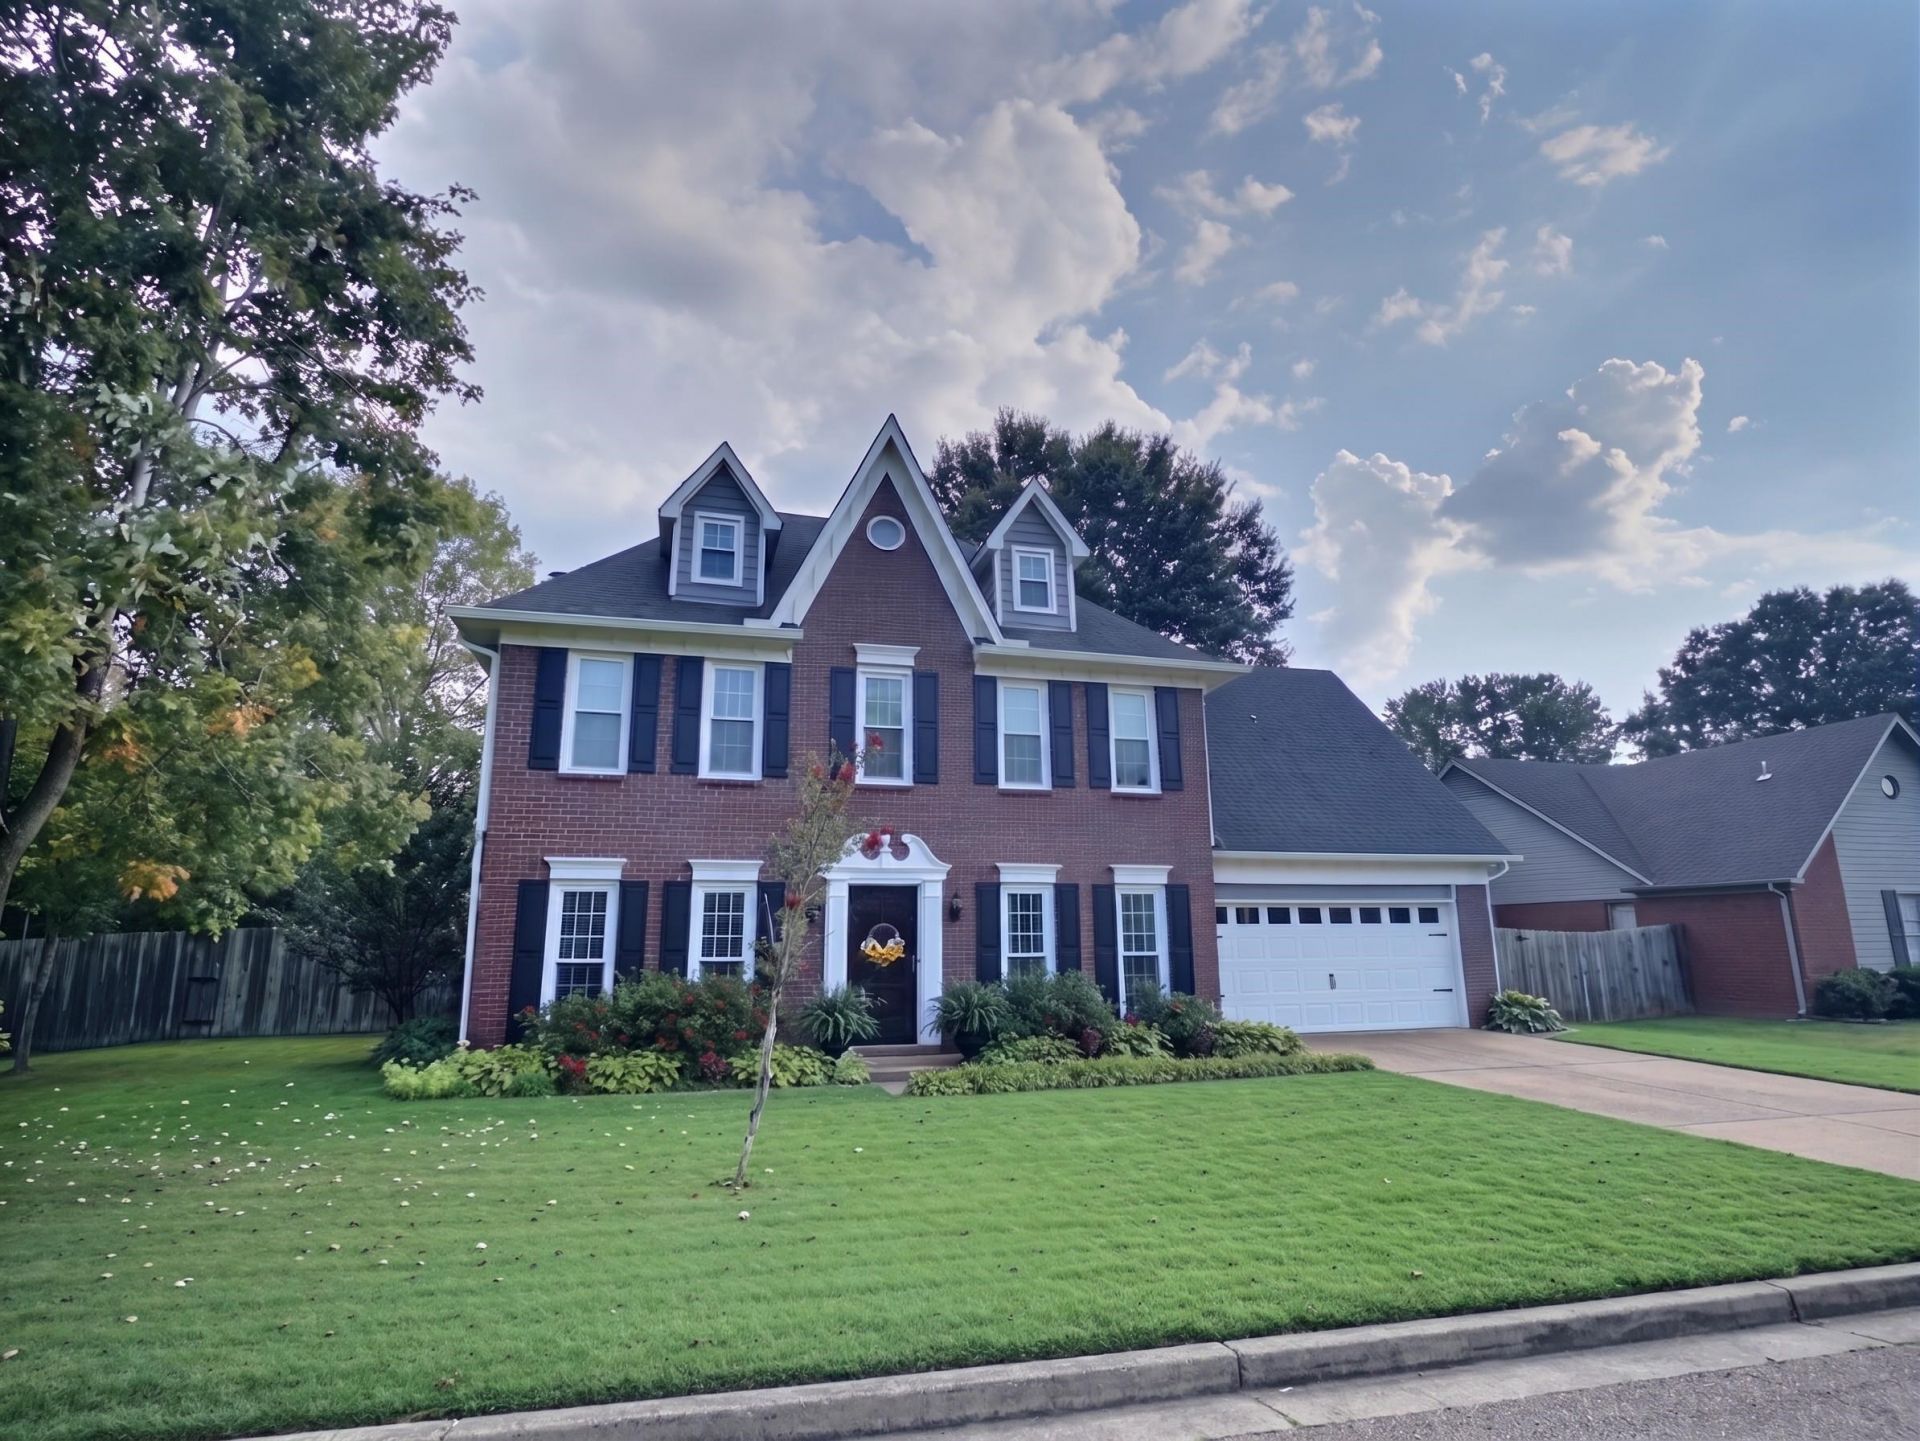
Welcome to 573 Merriweather, where comfort and charm meet in a beautifully maintained home. From the moment you arrive, you'll appreciate the updates and unique layout? including newer windows and HVAC units replaced in 2025, plus so much more.This home offers four spacious bedrooms (primary upstairs) two full bathrooms, and two half bathrooms, giving you plenty of room to live, work, and grow. The inviting great room is perfect for everyday living and gatherings, while the separate living room/office adds flexibility for remote work, study, or a quiet retreat.Step outside to your own backyard oasis, complete with a shaded pergola and a swing?ideal for relaxing or entertaining year-round. Enjoy bright, welcoming interiors filled with natural light and designed for both function and style. Additional features include a storage building in the back with electricity. You'll love living here?schedule your showing today! Collierville Schools
Property Features
Property Type: Residential - Single Family
Cooling: Ceiling Fan(s), Central, Dual System
Fenced: Yes
Fireplaces: 1
Garage: 2 car attached
Heating: Central, Gas, Dual System
Home Style: Traditional
Lot Size: 0.25 Acres
Roof Type: Composition Shingles
Year Built: 1993
Feature Descriptions
Additional Rooms: Laundry Room, Bonus Room, Entry Hall, Attic
Bed and Bath: All Bedrooms Up, Primary Up, Vaulted/Coffered Primary, Split Bedroom Plan, Renovated Bathroom, Luxury Primary Bath, Double Vanity Bath, Whirlpool(s), Separate Tub & Shower, Half Bath Down
Days on Site: 3
Exterior: Storage Building, Porch, Patio
Exterior/ Windows: Brick Veneer, Vinyl Siding, Double Pane Window(s), Storm Door(s)
Fireplace: Masonry, In Den/Great Room
Flood Insurance Required: No
Floors/ Ceilings: Part Hardwood, Part Carpet, Tile, Sprayed Ceiling
Interior: All Window Treatments, Pull Down Attic Stairs, Smoke Detector(s)
Interior Equipment: Range/Oven, Disposal, Dishwasher, Microwave, Cable Wired, Cable Available
Living/ Dining Room: Separate Living Room, Separate Dining Room, Great Room, Updated/Renovated Kitchen, Eat-In Kitchen, Breakfast Bar, Pantry, Washer/Dryer Connections
Lot: Some Trees, Level, Professionally Landscaped, Wood Fenced
Master Bath: Double Sinks, Separate Shower, Tile Floor, Vaulted/Coffered Ceiling, Whirlpool Tub
Parking/ Storage: Driveway/Pad, Garage Door Opener(s), Front-Load Garage
Total Rooms: 9
Water/ Sewer: Gas Water Heater, Public Sewer, Public Water
Room Sizes
Primary Bedroom: 21x13
Bedroom 2: 11x10
Bedroom 3: 11x10
Bedroom 4: 17x15
Dining Area: 12x11
Den/ Great Room: 19x17
Kitchen: 13x10
Breakfast Room: 13x9
Bonus Room: 12x9
Living room: 13x12
Listed By / Shown By
Listed By
Agency Name: John Green & Co., REALTORS
Agency Phone: 901-853-0763
Shown By
Agent Name: Chris Meyer
Agent Phone: (901) 870-3000
Agency Title: Crye-Leike Real Estate Services

Source: MAAR MLS
Estimate Your Payment
Estimated Payment
$ 1,069.82 per month $945.87 Principal & Interest $0.00 Property Tax (data not provided by mls) $123.96 Homeowner's InsuranceChange Payment Information
Privacy Policy / DMCA Notice / ADA Accessibility


This site is hosted, designed and copyright
© 1994 - 2026 by
Delta Media Group, Inc. -- Patent Pending --
573 Merriweather Dr | MLS# 10229782
This single family home located at 573 Merriweather Dr, Collierville, TN 38017 is currently listed for sale with an asking price of $425,000. This property was built in 1993 and has 4 bedrooms and 2 full and 2 partial baths. Merriweather Dr is located in the TARA OAKS PH1 subdivision. Search TARA OAKS PH1 real estate on cmeyer.crye-leike.com today.