Chris Meyer

BEDS5
BATHS2 full 2 partial
MLS#10233367
STATUSActive
PROPERTY TYPEResidential - Single Family
SUBDIVISIONHardeman County Bolivars North Main Street Historic District
NEIGHBORHOODHardeman County
Property Description
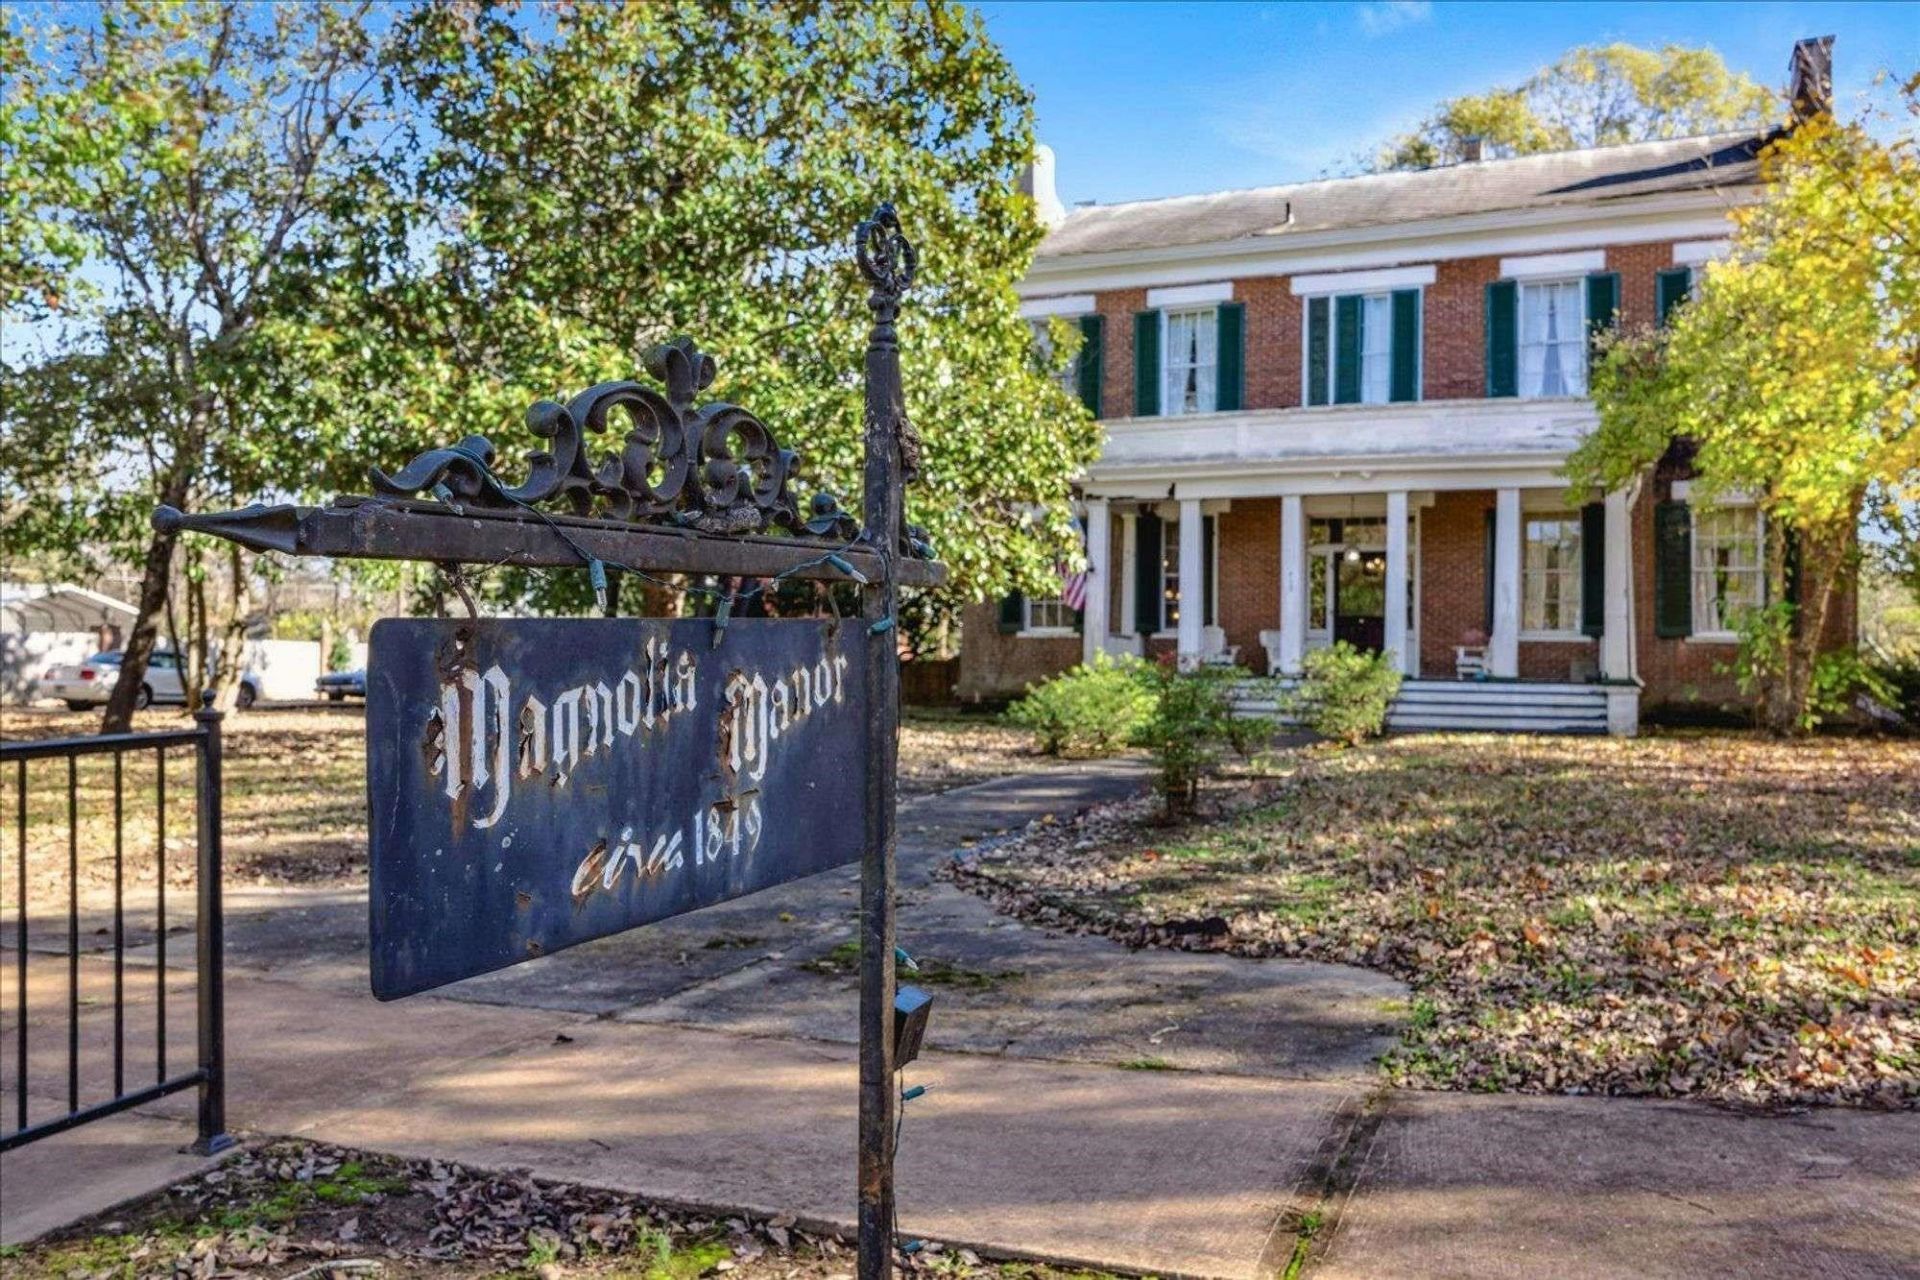
Own a remarkable piece of Tennessee history! Built circa 1849, Magnolia Manor is a stately two-story brick Greek Revival residence steps from historic downtown Bolivar. Set on approximately 1.28 acres, this 4,200+ sq. ft. home offers 4 bedrooms, 2 full and 2 half baths, soaring ceilings, nine fireplaces, double parlors, original architecture and inviting porches. The grounds feature mature trees, brick walkways, a guest cottage, detached two-car garage and outbuildings. Built for Judge Austin Miller, the property has a storied Civil War past and is part of the North Main Street Historic District. Formerly a bed and breakfast, it offers potential as an exceptional private residence, investment property, hospitality destination or distinctive professional space, subject to approvals. Offered as-is, but cleared out and cleaned up, with the opportunity to move in from day one or start restoration. Rich in character, history and potential - a truly extraordinary opportunity!
Property Features
Property Type: Residential - Single Family
Cooling: Ceiling Fan(s), Central, Window Unit(s)
Fenced: Yes
Fireplaces: 9
Garage: 2
Heating: Central, Other (See REMARKS)
Home Style: Colonial
Roof Type: Composition Shingles, Metal
Year Built: 1849
Feature Descriptions
Additional Rooms: Sun Room, Separate Guest House, Unfinished Basement, Entry Hall, Attic
Bed and Bath: 1 or More BR Down, Primary Down, Vaulted/Coffered Primary, Full Bath Down, Half Bath Down
Days on Site: 6
Exterior: Storage Building, Porch, Screen Porch, Gazebo, Historic District, Well Landscaped Grounds, Wood Fence, Sidewalks, Brick/Ironed Fence
Exterior/ Windows: Brick Veneer, Stone
Fireplace: In Living Room, In Primary Bedroom, In Other Room
Floors/ Ceilings: Hardwood Throughout
Interior: Permanent Attic Stairs, Attic Access, Walk-In Attic
Living/ Dining Room: Separate Living Room, Separate Dining Room, Great Room
Lot: Some Trees, Level, Landscaped, Wood Fenced, Brick/Stone Fenced, Iron Fenced, Brick/Iron Fenced, Other (See Remarks)
Master Bedroom: Level 1,Full Bath, Hardwood Floor
Parking/ Storage: Driveway/Pad, Designated Guest Parking, On-Street Parking
Total Rooms: 10
Water/ Sewer: Public Sewer, Public Water
Room Sizes
Primary Bedroom: 18x18
Bedroom 2: 18x18
Bedroom 3: 18x18
Bedroom 4: 18x13
Bedroom 5: 18x13
Dining Area: 16x21
Den/ Great Room: 18x31
Kitchen: 17x12
Living room: 18x18
Listed By / Shown By
Listed By
Agency Name: Childers Real Estate
Agency Phone: 731-658-6232
Shown By
Agent Name: Chris Meyer
Agent Phone: (901) 870-3000
Agency Title: Crye-Leike Real Estate Services

Source: MAAR MLS
Estimate Your Payment
Estimated Payment
$ 704.83 per month $623.16 Principal & Interest $0.00 Property Tax (data not provided by mls) $81.67 Homeowner's InsuranceChange Payment Information
Privacy Policy / DMCA Notice / ADA Accessibility


This site is hosted, designed and copyright
© 1994 - 2026 by
Delta Media Group, Inc. -- Patent Pending --
418 N Main St | MLS# 10233367
This single family home located at 418 N Main St, Bolivar, TN 38008 is currently listed for sale with an asking price of $280,000. This property was built in 1849 and has 5 bedrooms and 2 full and 2 partial baths. N Main St is located in the Hardeman County Bolivars North Main Street Historic District subdivision. Search Hardeman County Bolivars North Main Street Historic District real estate on cmeyer.crye-leike.com today.