Chris Meyer

BEDS3
BATHS2 full
MLS#10229768
STATUSActive
PROPERTY TYPEResidential - Single Family
SUBDIVISIONGOOCHS CARNES AVE
NEIGHBORHOODPendleton-Park
Property Description
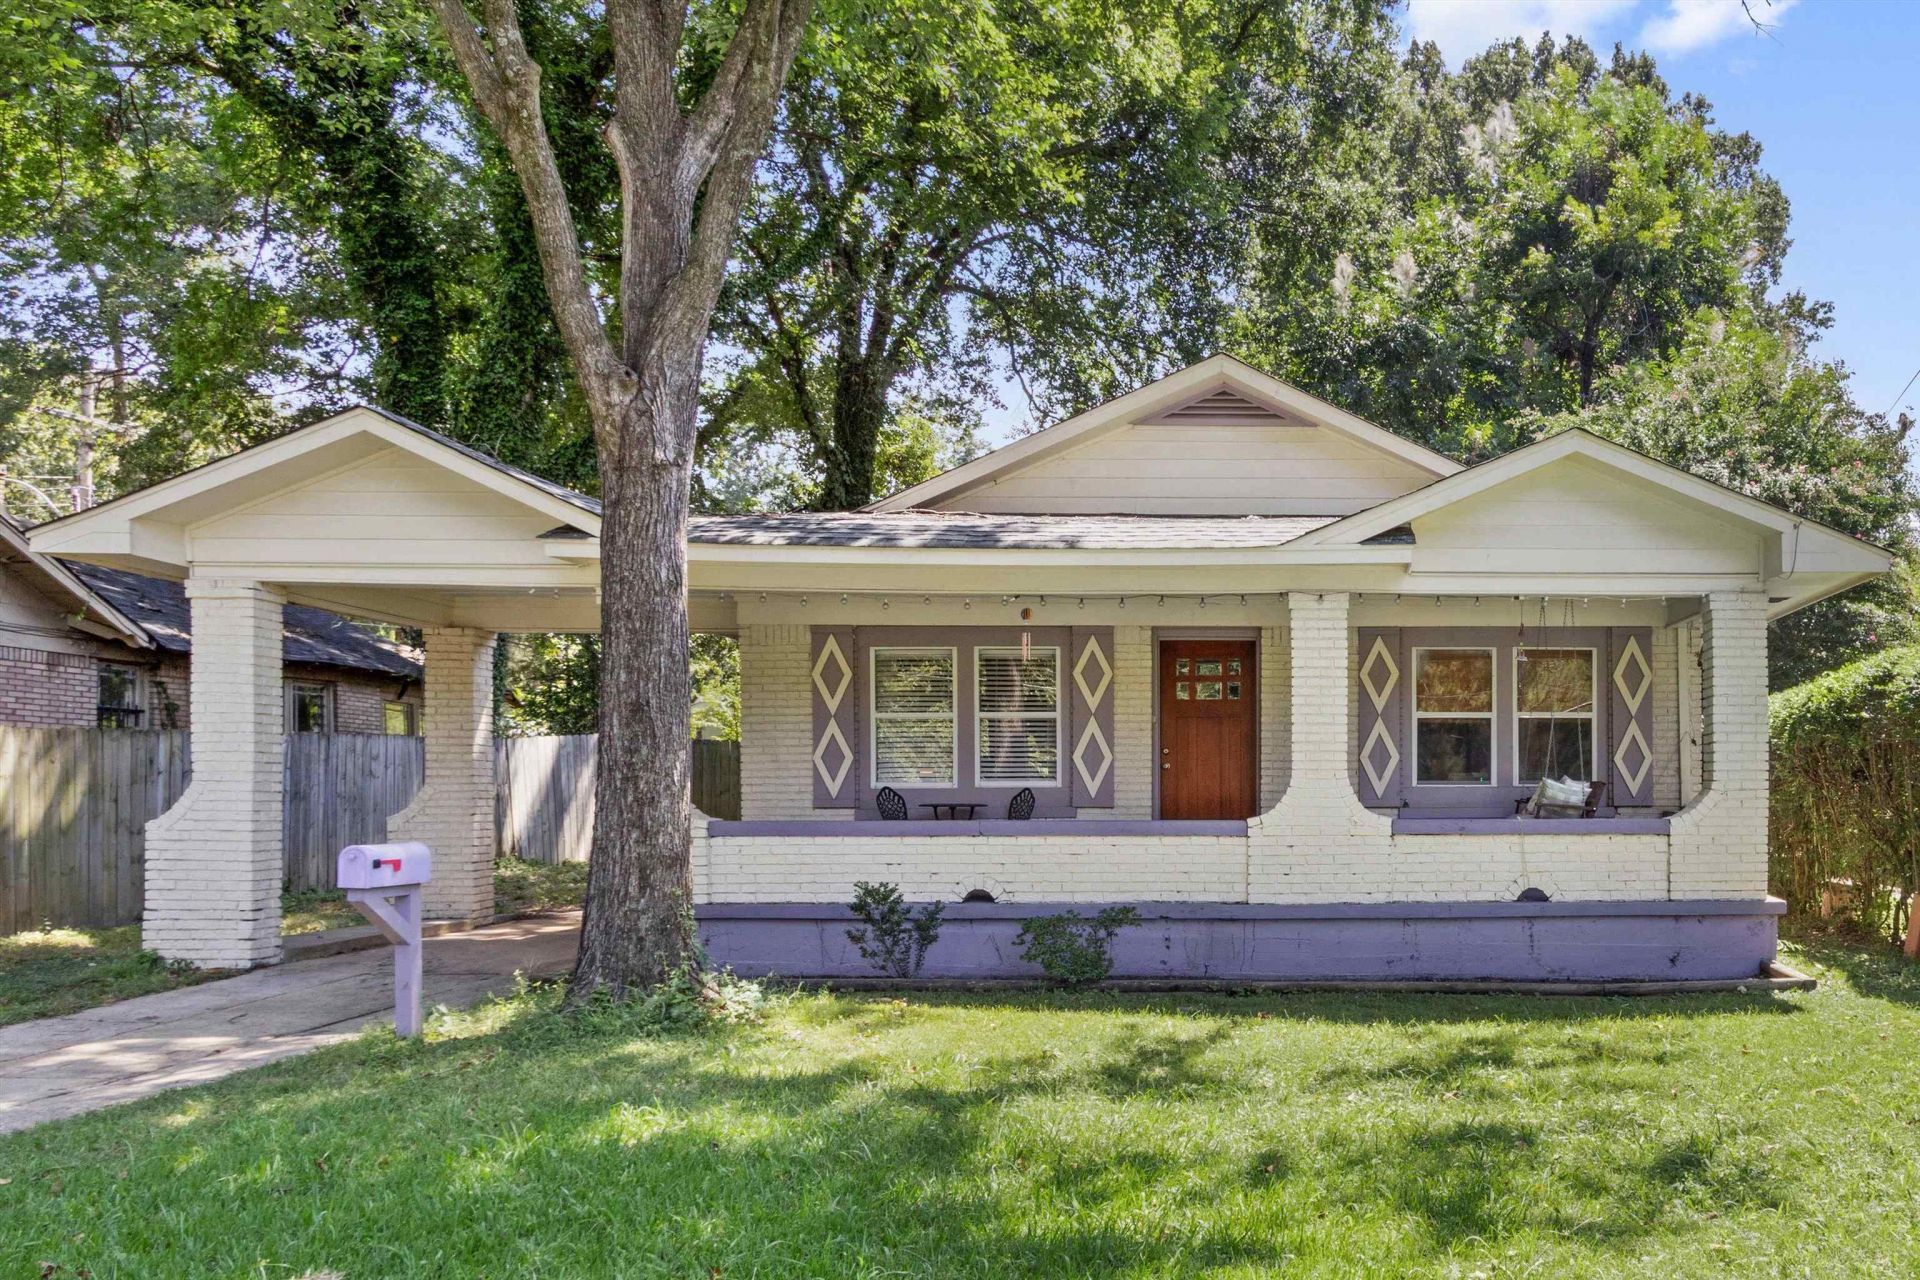
A classic southern bungalow completely renovated from the inside out?? Yes, please!! --------- Have peace of mind with every modernized inch of this home that still honors its historic charm. -------- After having your morning coffee on the front porch swing, walk inside to a spacious open floor plan with gorgeous hardwood floors and flowing natural light! Enjoy every benefit of the large renovated kitchen with granite counters & stainless appliances, remodeled bathrooms, fresh paint, smooth ceilings, new lighting, electrical, custom built-ins + more. --------- This home invites you to entertain, study, relax, share or create. Move-in ready for all stages of life or investment! (HVAC 2021, Water Heater 2020, Roof 2020)(W/D & front swing included) --------- 5min drive/8min bike ride to University of Memphis main campus & Highland strip, minutes from all things Midtown, Memphis Country Club, and East Memphis shopping --------- This home qualifies for down payment assistance- ask how!
Property Features
Property Type: Residential - Single Family
Cooling: Ceiling Fan(s), Central
Fenced: Yes
Fireplaces: 1
Heating: Central, Gas
Home Style: Bungalow
Lot Size: 0.15 Acres
Year Built: 1937
Feature Descriptions
Additional Rooms: Laundry Closet, Attic
Bed and Bath: All Bedrooms Down, Split Bedroom Plan, Renovated Bathroom
Days on Site: 2
Exterior: Storage Building, Porch, Patio, On-Site Storage, Wood Fence, Chain Fence, Storage, Sidewalks
Exterior/ Windows: Brick Veneer, Wood/Composition, Vinyl Windows
Fireplace: Masonry, Decorative Only, In Living Room
Floors/ Ceilings: Part Hardwood, Part Carpet, Tile, Smooth Ceiling
Interior: Pull Down Attic Stairs, Attic Access, Mud Room, Security System, Smoke Detector(s), Vent Hood/Exhaust Fan
Interior Equipment: Range/Oven, Self Cleaning Oven, Disposal, Dishwasher, Washer, Dryer
Living/ Dining Room: LR/DR Combination, Updated/Renovated Kitchen, Eat-In Kitchen, Breakfast Bar, Kit/DR Combo
Lot: Some Trees, Level, Wood Fenced, Chain Fenced
Master Bath: Double Sinks, Smooth Ceiling, Tile Floor
Parking/ Storage: Driveway/Pad
Security: yes
Total Rooms: 7
Water/ Sewer: Electric Water Heater
Room Sizes
Primary Bedroom: 13x12
Bedroom 2: 10x11
Bedroom 3: 11x13
Dining Area: 13x8
Kitchen: 11x13
Living room: 16x14
Listed By / Shown By
Listed By
Agency Name: Groome & Co.
Agency Phone: 901-465-7172
Shown By
Agent Name: Chris Meyer
Agent Phone: (901) 870-3000
Agency Title: Crye-Leike Real Estate Services

Source: MAAR MLS
Estimate Your Payment
Estimated Payment
$ 528.62 per month $467.37 Principal & Interest $0.00 Property Tax (data not provided by mls) $61.25 Homeowner's InsuranceChange Payment Information
Privacy Policy / DMCA Notice / ADA Accessibility


This site is hosted, designed and copyright
© 1994 - 2026 by
Delta Media Group, Inc. -- Patent Pending --
3097 Carnes Ave | MLS# 10229768
This single family home located at 3097 Carnes Ave, Memphis, TN 38111 is currently listed for sale with an asking price of $210,000. This property was built in 1937 and has 3 bedrooms and 2 full baths. Carnes Ave is located in the GOOCHS CARNES AVE subdivision. Search GOOCHS CARNES AVE real estate on cmeyer.crye-leike.com today.