Chris Meyer

BEDS3
BATHS3 full
MLS#10224046
STATUSActive
PROPERTY TYPEResidential - Single Family
SUBDIVISIONSelmer
NEIGHBORHOODMcNairy County
Property Description
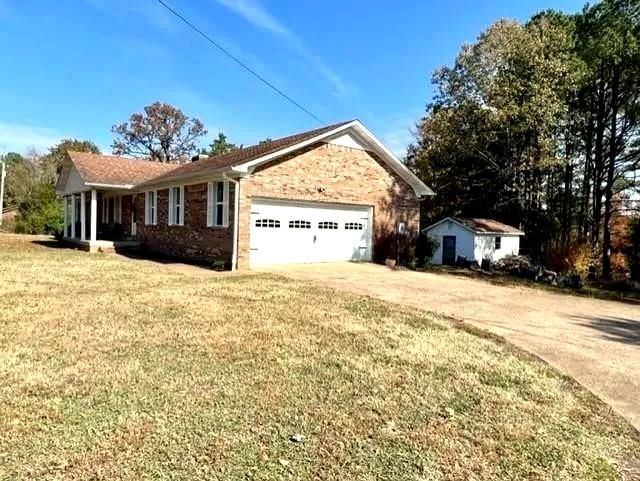
Move-in ready & fully renovated large brick home on 2.06 acres w/ peaceful pond views in Selmer! This spacious 1-level home offers approx. 2,030 SF, 3 full baths, open living & dining areas, fireplace, updated kitchen w/ stainless appliances, hard-surface flooring throughout (no carpet), attached 2-car garage & covered front porch. Thoughtfully upgraded for accessibility & aging in place with a wheelchair ramp, residential lift from the garage, oversized roll-in style shower, accessible bath features & custom pull-down cabinet organizers for easier reach. Enjoy the pergola, scenic pond & spacious yard while remaining just minutes from downtown, schools, shopping & Hwy 45. Sellers are relocating, making this an excellent opportunity for a quick closing. Schedule your private showing or request a video tour today. Buyer to verify all information. Video Tour Vacant Flexible
Property Features
Property Type: Residential - Single Family
Cooling: Ceiling Fan(s), Central
Fireplaces: 1
Garage: 2 car attached
Heating: Central, Gas
Home Style: Traditional
Lot Size: 2.06 Acres
Year Built: 1987
Feature Descriptions
Bed and Bath: 1 or More BR Down
Days on Site: 61
Exterior: Wrought Iron Security Drs, Covered Patio
Exterior/ Windows: Brick Veneer, Double Pane Window(s), Storm Door(s), Vinyl Windows
Floors/ Ceilings: Part Hardwood
Living/ Dining Room: Separate Dining Room, Separate Den
Lot: Some Trees, Level
Parking/ Storage: Driveway/Pad
Total Rooms: 8
Room Sizes
Primary Bedroom: 15x17
Bedroom 2: 15x14
Bedroom 3: 14x14
Dining Area: 14x13
Den/ Great Room: 17x20
Kitchen: 12x14
Living room: 15x14
Listed By / Shown By
Listed By
Agency Name: Integrated Assets
Agency Phone: 901-820-4585
Shown By
Agent Name: Chris Meyer
Agent Phone: (901) 870-3000
Agency Title: Crye-Leike Real Estate Services

Source: MAAR MLS
Estimate Your Payment
Estimated Payment
$ 843.27 per month $745.56 Principal & Interest $0.00 Property Tax (data not provided by mls) $97.71 Homeowner's InsuranceChange Payment Information
Privacy Policy / DMCA Notice / ADA Accessibility


This site is hosted, designed and copyright
© 1994 - 2026 by
Delta Media Group, Inc. -- Patent Pending --
309 Kirkpatrick Dr | MLS# 10224046
This single family home located at 309 Kirkpatrick Dr, Selmer, TN 38375 is currently listed for sale with an asking price of $335,000. This property was built in 1987 and has 3 bedrooms and 3 full baths. Kirkpatrick Dr is located in the Selmer subdivision. Search Selmer real estate on cmeyer.crye-leike.com today.