Chris Meyer

BEDS3
BATHS2 full
MLS#10232986
STATUSActive
PROPERTY TYPEResidential - Single Family
SUBDIVISIONHAPPY VALLEY SEC C
NEIGHBORHOODTipton - South
Property Description
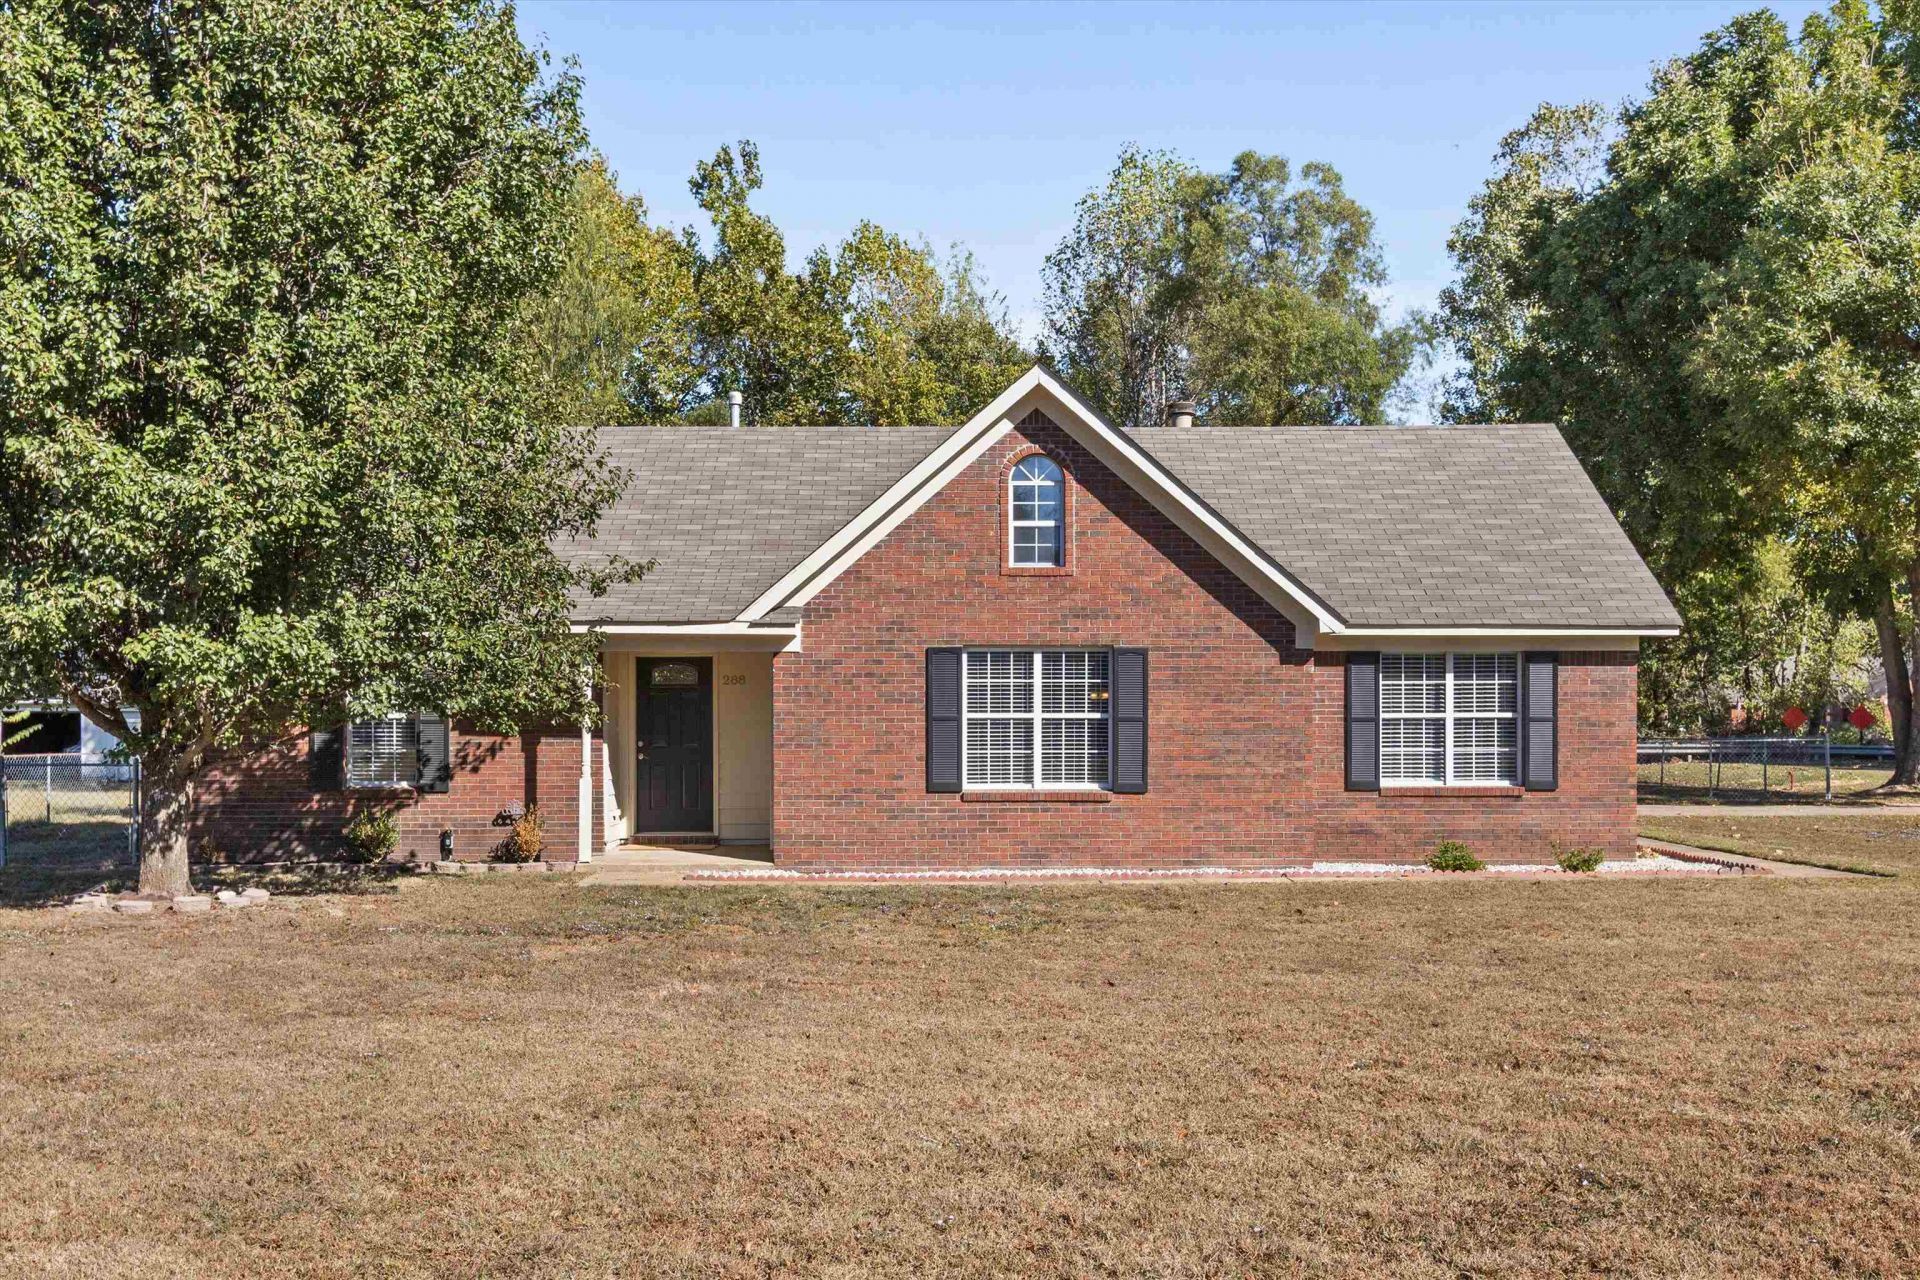
Don't miss this charming 3-bedroom, 2-bath brick home situated on a spacious +/- .64-acre corner lot, offering great curb appeal, stylish updates, and plenty of room inside and out. Step inside to a spacious living room featuring soaring vaulted ceilings & cozy fireplace. Enjoy an updated primary bathroom showcasing tiled walk-in shower with modern finishes. The enclosed garage provides valuable flex space with endless possibilities for a bonus room, home office, game room, or additional storage. Outside, you'll love the expansive fenced backyard, patio area, and storage shed?perfect for entertaining, relaxing, or outdoor activities. With its generous corner lot, versatile floor plan, and inviting features, this home offers the perfect combination of comfort, space, and functionality. Schedule your private showing today!
Property Features
Property Type: Residential - Single Family
Cooling: Central
Fenced: Yes
Fireplaces: 1
Heating: Central
Home Style: Traditional, Ranch
Lot Size: 0.64 Acres
Roof Type: Composition Shingles
Year Built: 1995
Feature Descriptions
Additional Rooms: Laundry Room, Attic
Bed and Bath: All Bedrooms Down,1 or More BR Down, Primary Down, Split Bedroom Plan, Renovated Bathroom, Full Bath Down
Days on Site: 3
Exterior: Patio, Chain Fence
Exterior/ Windows: Brick Veneer
Fireplace: Prefabricated, In Living Room
Floors/ Ceilings: Part Carpet, Vinyl/Luxury Vinyl Floor, Textured Ceiling
Interior Equipment: Range/Oven, Dishwasher, Refrigerator
Living/ Dining Room: LR/DR Combination
Lot: Some Trees, Level, Corner, Chain Fenced
Master Bath: Tile Floor
Master Bedroom: Level 1,Walk-In Closet, Full Bath, Carpet
Parking/ Storage: Driveway/Pad
Total Rooms: 6
Water/ Sewer: Public Water, Septic Tank
Room Sizes
Primary Bedroom: 14x11
Dining Area: 8x13
Den/ Great Room: 14x8
Living room: 13x17
Listed By / Shown By
Listed By
Agency Name: Keller Williams
Agency Phone: 901-261-7900
Shown By
Agent Name: Chris Meyer
Agent Phone: (901) 870-3000
Agency Title: Crye-Leike Real Estate Services

Source: MAAR MLS
Estimate Your Payment
Estimated Payment
$ 667.07 per month $589.78 Principal & Interest $0.00 Property Tax (data not provided by mls) $77.29 Homeowner's InsuranceChange Payment Information
Privacy Policy / DMCA Notice / ADA Accessibility


This site is hosted, designed and copyright
© 1994 - 2026 by
Delta Media Group, Inc. -- Patent Pending --
288 Da Wyatt Rae Dr | MLS# 10232986
This single family home located at 288 Da Wyatt Rae Dr, Munford, TN 38058 is currently listed for sale with an asking price of $265,000. This property was built in 1995 and has 3 bedrooms and 2 full baths. Da Wyatt Rae Dr is located in the HAPPY VALLEY SEC C subdivision. Search HAPPY VALLEY SEC C real estate on cmeyer.crye-leike.com today.