Chris Meyer

BEDS4
BATHS3 full 1 partial
SQUARE FEET2,698
MLS#4161241
STATUSActive
PROPERTY TYPEResidential - Single Family
SUBDIVISIONCrossview Plantation
Property Description
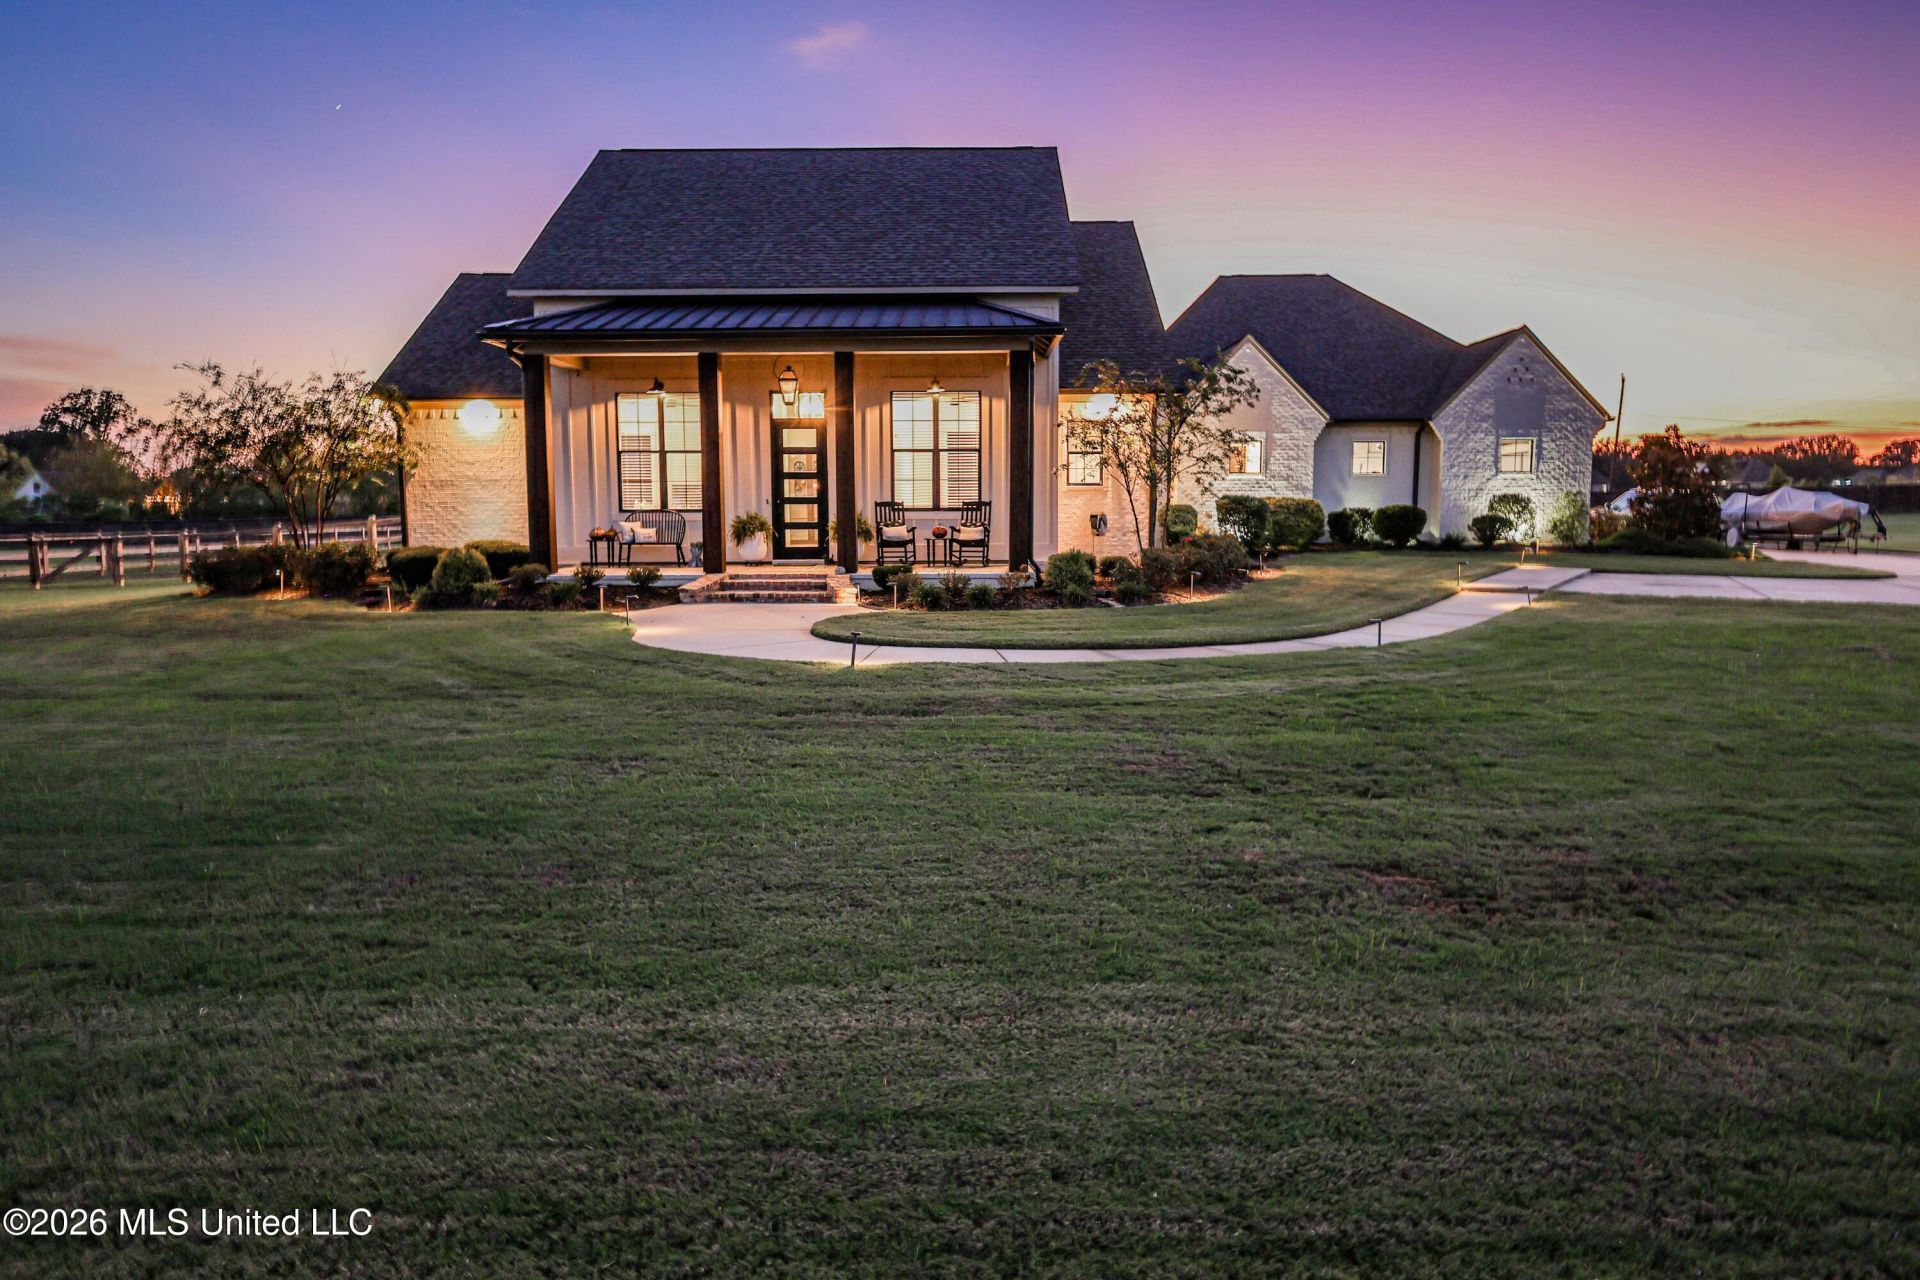
Character in a newer build is hard to find. Built in 2021, this home is the exception. Four bedrooms, plus an office, three and a half baths, 2,698 square feet, a 3-car garage, all on one level, set on just over an acre in Crossview Plantation II in Brandon, MS. This modern farmhouse pairs painted brick with board and batten siding, black-framed windows, and a covered front porch. Between the landscape lighting and the well established flower beds along the front, this home's curb appeal holds up day or night. Stained wood columns frame the black five-panel glass front door topped with a transom window. Overhead, a gas lantern hangs from a stained tongue and groove ceiling. Inside, a generous foyer features wood floors that flow through most of the home, with ceramic tile in the rest. From the front door, your eye goes straight through to the back wall of the living room to four panels of black-framed glass. The center two doors open to the covered back porch. Inside the living room, you will find a painted brick fireplace with an arched firebox, gas logs, old Chicago brick and a reclaimed timber mantle flanked by built-ins. A reclaimed wood beam marks the line between the living room and the kitchen. The kitchen is makes cooking and hosting a delight! Quartz countertops, an oversized island with seating space, a GE Cafe wall oven, built-in microwave, gas cooktop, a tile backsplash, and a reclaimed wood vent hood. The stainless farmhouse sink sits in a bay that projects off the side of the home, wrapped in windows with a reclaimed wood ceiling above it. A pantry sits around the corner, plus a separate built-in pantry cabinet. Just off the kitchen, the dining area sits against a painted brick accent wall with windows on two sides and a black iron chandelier overhead. The floor plan gives everyone room to breathe with a triple split bedroom plan. The primary suite has one side of the home to itself, with a soaking tub, separate shower, double vanity, and two walk-in closets, including one so big it needed two entrances! Two secondary bedrooms sit on the opposite side, and a private guest suite with its own full bath opens off the foyer, ideal for visiting family or friends, a second office, or anyone who'd rather have their own corner. Board and batten accent walls carry through every bedroom. On the primary suite side of the home, you will find a large laundry room, two drop zones near the garage entry, a half bath and a dedicated home office with a built-in desk and a full wall of shelving. Out back the covered back porch carries the same stained tongue and groove ceiling and stamped concrete flooring as the front porch, with a gas fireplace and a view down a concrete path to two metal-roofed gazebos, one sheltering a hot tub that conveys with the home, the other set up for grilling. String lights and lanterns hang under both. The yard is fully fenced with mulched beds and mature landscaping. In addition to the three car garage, there
Property Features
Property Type: Residential - Single Family
Fenced: Yes
Garage: 3
Lot Size: 1.11 Acres
Roof Type: Architectural Shingles
Stories: 1.0
Taxes: $4,231
Year Built: 2021
Feature Descriptions
Flooring: Ceramic Tile, Wood
HOA Fee: $350/ Annually
Lot: Level, Landscaped, Fenced, Few Trees, Sprinklers In Front, Sprinklers In Rear
Parcel#: K13-000070-00340
Patio/Porch: Rear Porch, Front Porch
Security: Smoke Detector(s)
Sewer: Waste Treatment Plant
Water: Public
Window: Insulated Windows, Blinds
Local Schools
High School: Northwest Rankin
Middle School: Northwest Rankin Middle
Elementary School: Oakdale
Listed By / Shown By
Listed By
Agency Name: Southern Homes Real Estate
Shown By
Agent Name: Chris Meyer
Agent Phone: (901) 870-3000
Agency Title: Crye-Leike Real Estate Services

Source: MLS United MLS
Estimate Your Payment
Estimated Payment
$ 1,963.36 per month $1,424.14 Principal & Interest $352.58 Property Tax $186.64 Homeowner's InsuranceChange Payment Information
Information is deemed to be reliable but not guaranteed.© 2026 MLS United, LLC.
Privacy Policy / DMCA Notice / ADA Accessibility


This site is hosted, designed and copyright
© 1994 - 2026 by
Delta Media Group, Inc. -- Patent Pending --
284 Disciple Drive | MLS# 4161241
This single family home located at 284 Disciple Drive, Brandon, MS 39047 is currently listed for sale with an asking price of $639,900. This property was built in 2021 and has 4 bedrooms and 3 full and 1 partial baths with 2698 sq. ft. Disciple Drive is located in the Crossview Plantation subdivision. Search Crossview Plantation real estate on cmeyer.crye-leike.com today.