Chris Meyer

BEDS4
BATHS2 full 1 partial
MLS#10226348
STATUSActive
PROPERTY TYPEResidential - Single Family
SUBDIVISIONGARDENS OF GRAYS CREEK PH1
NEIGHBORHOODCountrywood
Property Description
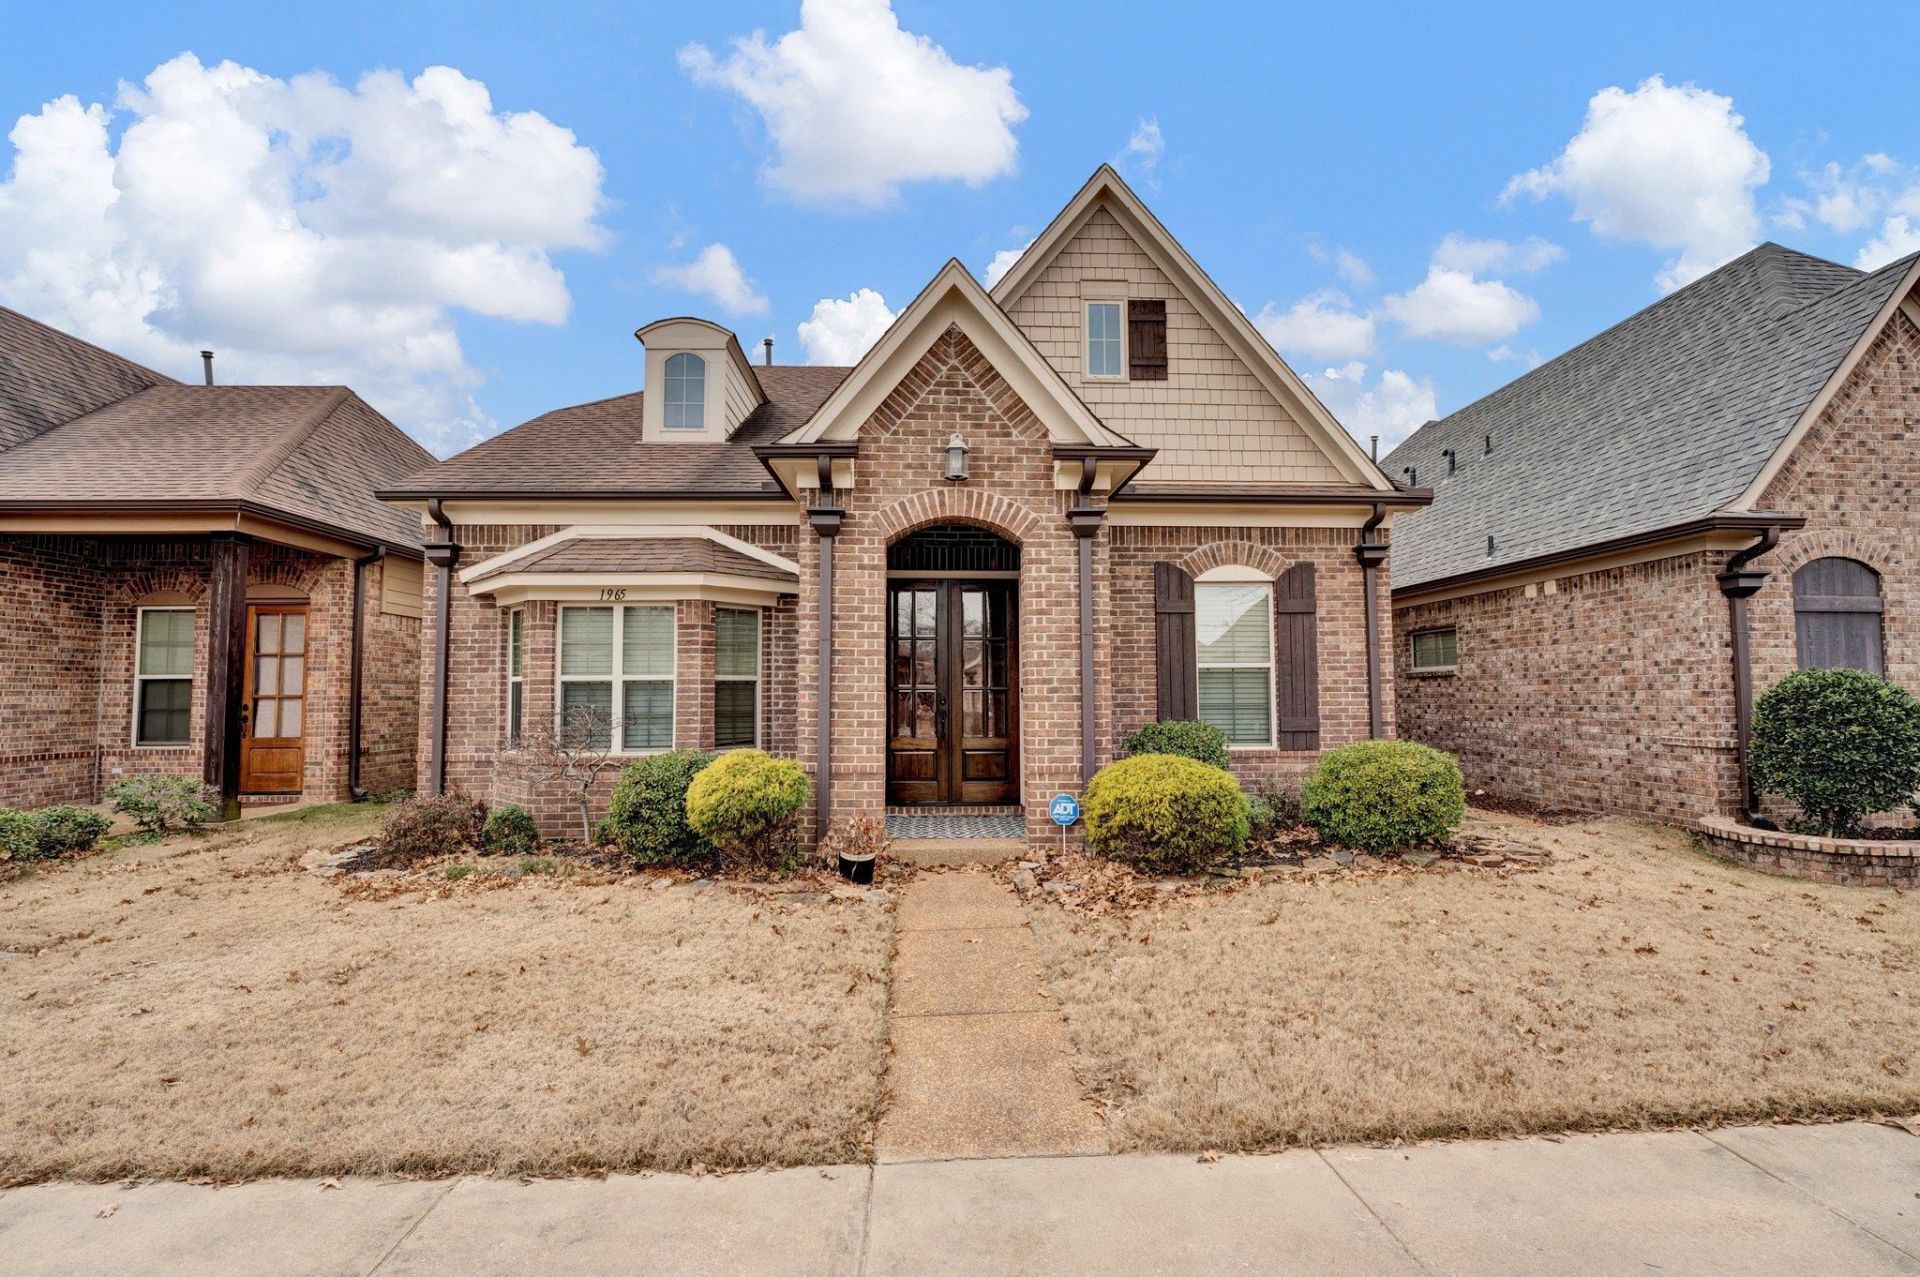
Welcome home to this beautifully maintained 4-bedroom, 2.5-bath zero-lot home offering low-maintenance living without sacrificing space or style. As the largest floor plan in the neighborhood, this move-in ready home features custom hardwood floors throughout the main living, dining, and kitchen areas. The gourmet kitchen is perfect for everyday living and entertaining, with all appliances included. Relax in the luxurious primary bath featuring a spa-like atmosphere designed for comfort and unwinding. The rear-load garage enhances the home's curb appeal, while the tree-lined backyard provides a quiet, private setting for enjoying peaceful mornings or evening gatherings. If you're looking for a spacious, well-cared-for home with modern amenities and a serene location, this one is a must-see!
Property Features
Property Type: Residential - Single Family
Cooling: Ceiling Fan(s), Central
Fireplaces: 1
Garage: 2 car attached
Heating: Central, Gas
Home Style: French
Lot Size: 0.09 Acres
Roof Type: Composition Shingles
Year Built: 2013
Feature Descriptions
Additional Rooms: Laundry Room
Bed and Bath: 1 or More BR Down, Luxury Primary Bath, Primary Down
Days on Site: 1
Exterior: Porch, Covered Patio
Exterior/ Windows: Brick Veneer, Double Pane Window(s)
Fireplace: In Living Room, Masonry, Ventless Gas Fireplace
Floors/ Ceilings: Part Carpet, Part Hardwood, Tile
Interior: All Window Treatments, Walk-In Attic, Cat/Dog Free House, Security System, Smoke Detector(s)
Interior Equipment: Dishwasher, Disposal, Dryer, Microwave, Range/Oven, Refrigerator, Washer
Living/ Dining Room: Breakfast Bar, Separate Dining Room, Separate Living Room
Lot: Level
Parking/ Storage: Back-Load Garage, Garage Door Opener(s)
Security: yes
Total Rooms: 7
Water/ Sewer: Public Sewer, Public Water
Room Sizes
Primary Bedroom: 15x15
Bedroom 2: 13x12
Bedroom 3: 11x11
Bedroom 4: 21x11
Dining Area: 13x13
Den/ Great Room: 0
Kitchen: 17x13
Living room: 17x16
Listed By / Shown By
Listed By
Agency Name: Fast Track Realty, LLC
Shown By
Agent Name: Chris Meyer
Agent Phone: (901) 870-3000
Agency Title: Crye-Leike Real Estate Services

Source: MAAR MLS
Estimate Your Payment
Estimated Payment
$ 943.96 per month $834.59 Principal & Interest $0.00 Property Tax (data not provided by mls) $109.38 Homeowner's InsuranceChange Payment Information
Privacy Policy / DMCA Notice / ADA Accessibility


This site is hosted, designed and copyright
© 1994 - 2026 by
Delta Media Group, Inc. -- Patent Pending --
1965 Rochelle Ln | MLS# 10226348
This single family home located at 1965 Rochelle Ln, Cordova, TN 38016 is currently listed for sale with an asking price of $375,000. This property was built in 2013 and has 4 bedrooms and 2 full and 1 partial baths. Rochelle Ln is located in the GARDENS OF GRAYS CREEK PH1 subdivision. Search GARDENS OF GRAYS CREEK PH1 real estate on cmeyer.crye-leike.com today.