Chris Meyer

BEDS5
BATHS2 full 1 partial
MLS#10229624
STATUSActive
PROPERTY TYPEResidential - Single Family
SUBDIVISIONFARMINGTON SEC E
NEIGHBORHOODGermantown - West
Property Description
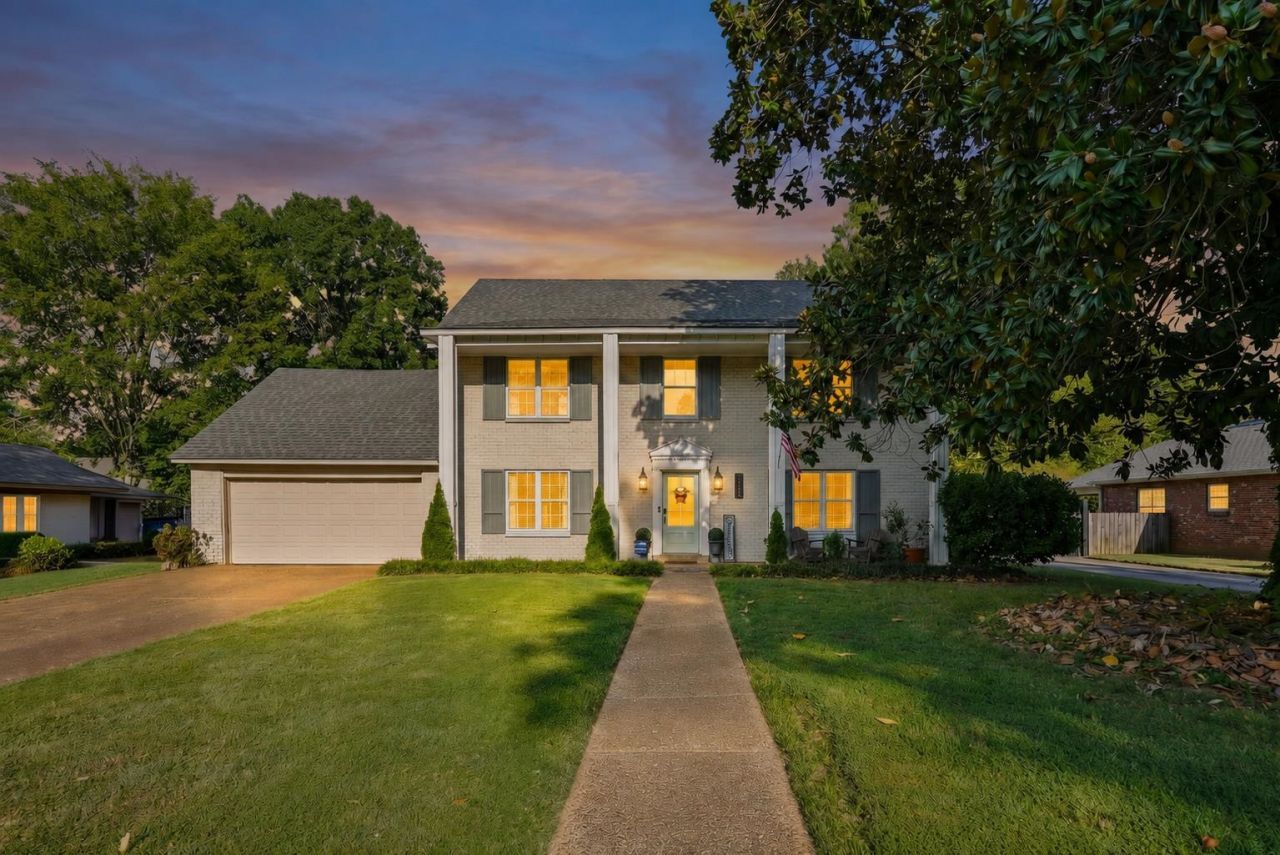
Don't miss this renovated traditional home in the heart of Germantown! This 5BR/2.5BA home offers a beautifully landscaped, fenced lot with a sparkling pool and covered patio. Tons of Updates, New HVAC's and More! The great room opens through French doors to the outdoor living area, ideal for entertaining. Renovated kitchen features granite island, new stainless appliances, breakfast bar and pantry. Main-level bedroom with renovated half bath offers flexibility for guests or office use. Upstairs, the primary suite includes a walk-in closet and renovated bath with double sinks and separate tub/shower, plus 3 additional bedrooms, a second updated full bath and bonus room. New laminate flooring throughout the first floor and oversized laundry/mud room. Brick and stone fencing, storage building and front-load 2-car garage. Zoned for Germantown schools and convenient to Poplar shopping and dining. Move-in ready!
Property Features
Property Type: Residential - Single Family
Cooling: Central
Fenced: Yes
Fireplaces: 1
Garage: 2 car attached
Heating: Central
Home Style: Traditional
Lot Size: 0.26 Acres
Roof Type: Composition Shingles
Year Built: 1973
Feature Descriptions
Bed and Bath: 1 or More BR Down, Primary Up, Renovated Bathroom, Double Vanity Bath, Separate Tub & Shower, Half Bath Down
Exterior: Pool Cleaning Equipment, Storage Building, Porch, Patio
Exterior/ Windows: Brick Veneer
Floors/ Ceilings: Vinyl/Luxury Vinyl Floor, Smooth Ceiling
Interior Equipment: Range/Oven, Cooktop, Disposal, Dishwasher, Refrigerator
Living/ Dining Room: Separate Dining Room, Great Room, Updated/Renovated Kitchen, Breakfast Bar, Pantry, Island In Kitchen, Washer/Dryer Connections
Lot: Professionally Landscaped, Brick/Stone Fenced
Parking/ Storage: Garage Door Opener(s), Front-Load Garage
Pool: In Ground
Swimming Pool: Yes
Total Rooms: 9
Water/ Sewer: Public Sewer, Public Water
Room Sizes
Primary Bedroom: 15x14
Bedroom 2: 17x10
Bedroom 3: 14x12
Bedroom 4: 11x13
Bedroom 5: 10x11
Dining Area: 14x7
Den/ Great Room: 20x14
Kitchen: 18x12
Bonus Room: 12x10
Living room: 0
Listed By / Shown By
Listed By
Agency Name: Crye-Leike, Inc., REALTORS

Shown By
Agent Name: Chris Meyer
Agent Phone: (901) 870-3000
Source: MAAR MLS
Estimate Your Payment
Estimated Payment
$ 1,251.06 per month $1,106.11 Principal & Interest $0.00 Property Tax (data not provided by mls) $144.96 Homeowner's InsuranceChange Payment Information
Privacy Policy / DMCA Notice / ADA Accessibility


This site is hosted, designed and copyright
© 1994 - 2026 by
Delta Media Group, Inc. -- Patent Pending --
1876 Brierbrook Rd | MLS# 10229624
This single family home located at 1876 Brierbrook Rd, Germantown, TN 38138 is currently listed for sale by Crye-Leike, Inc., REALTORS, with an asking price of $497,000. This property was built in 1973 and has 5 bedrooms and 2 full and 1 partial baths. Brierbrook Rd is located in the FARMINGTON SEC E subdivision. Search FARMINGTON SEC E real estate on cmeyer.crye-leike.com today.