Chris Meyer

BEDS4
BATHS4 full 1 partial
MLS#10226375
STATUSActive
PROPERTY TYPEResidential - Single Family
SUBDIVISIONDu Bray
NEIGHBORHOODCollierville - West
Property Description
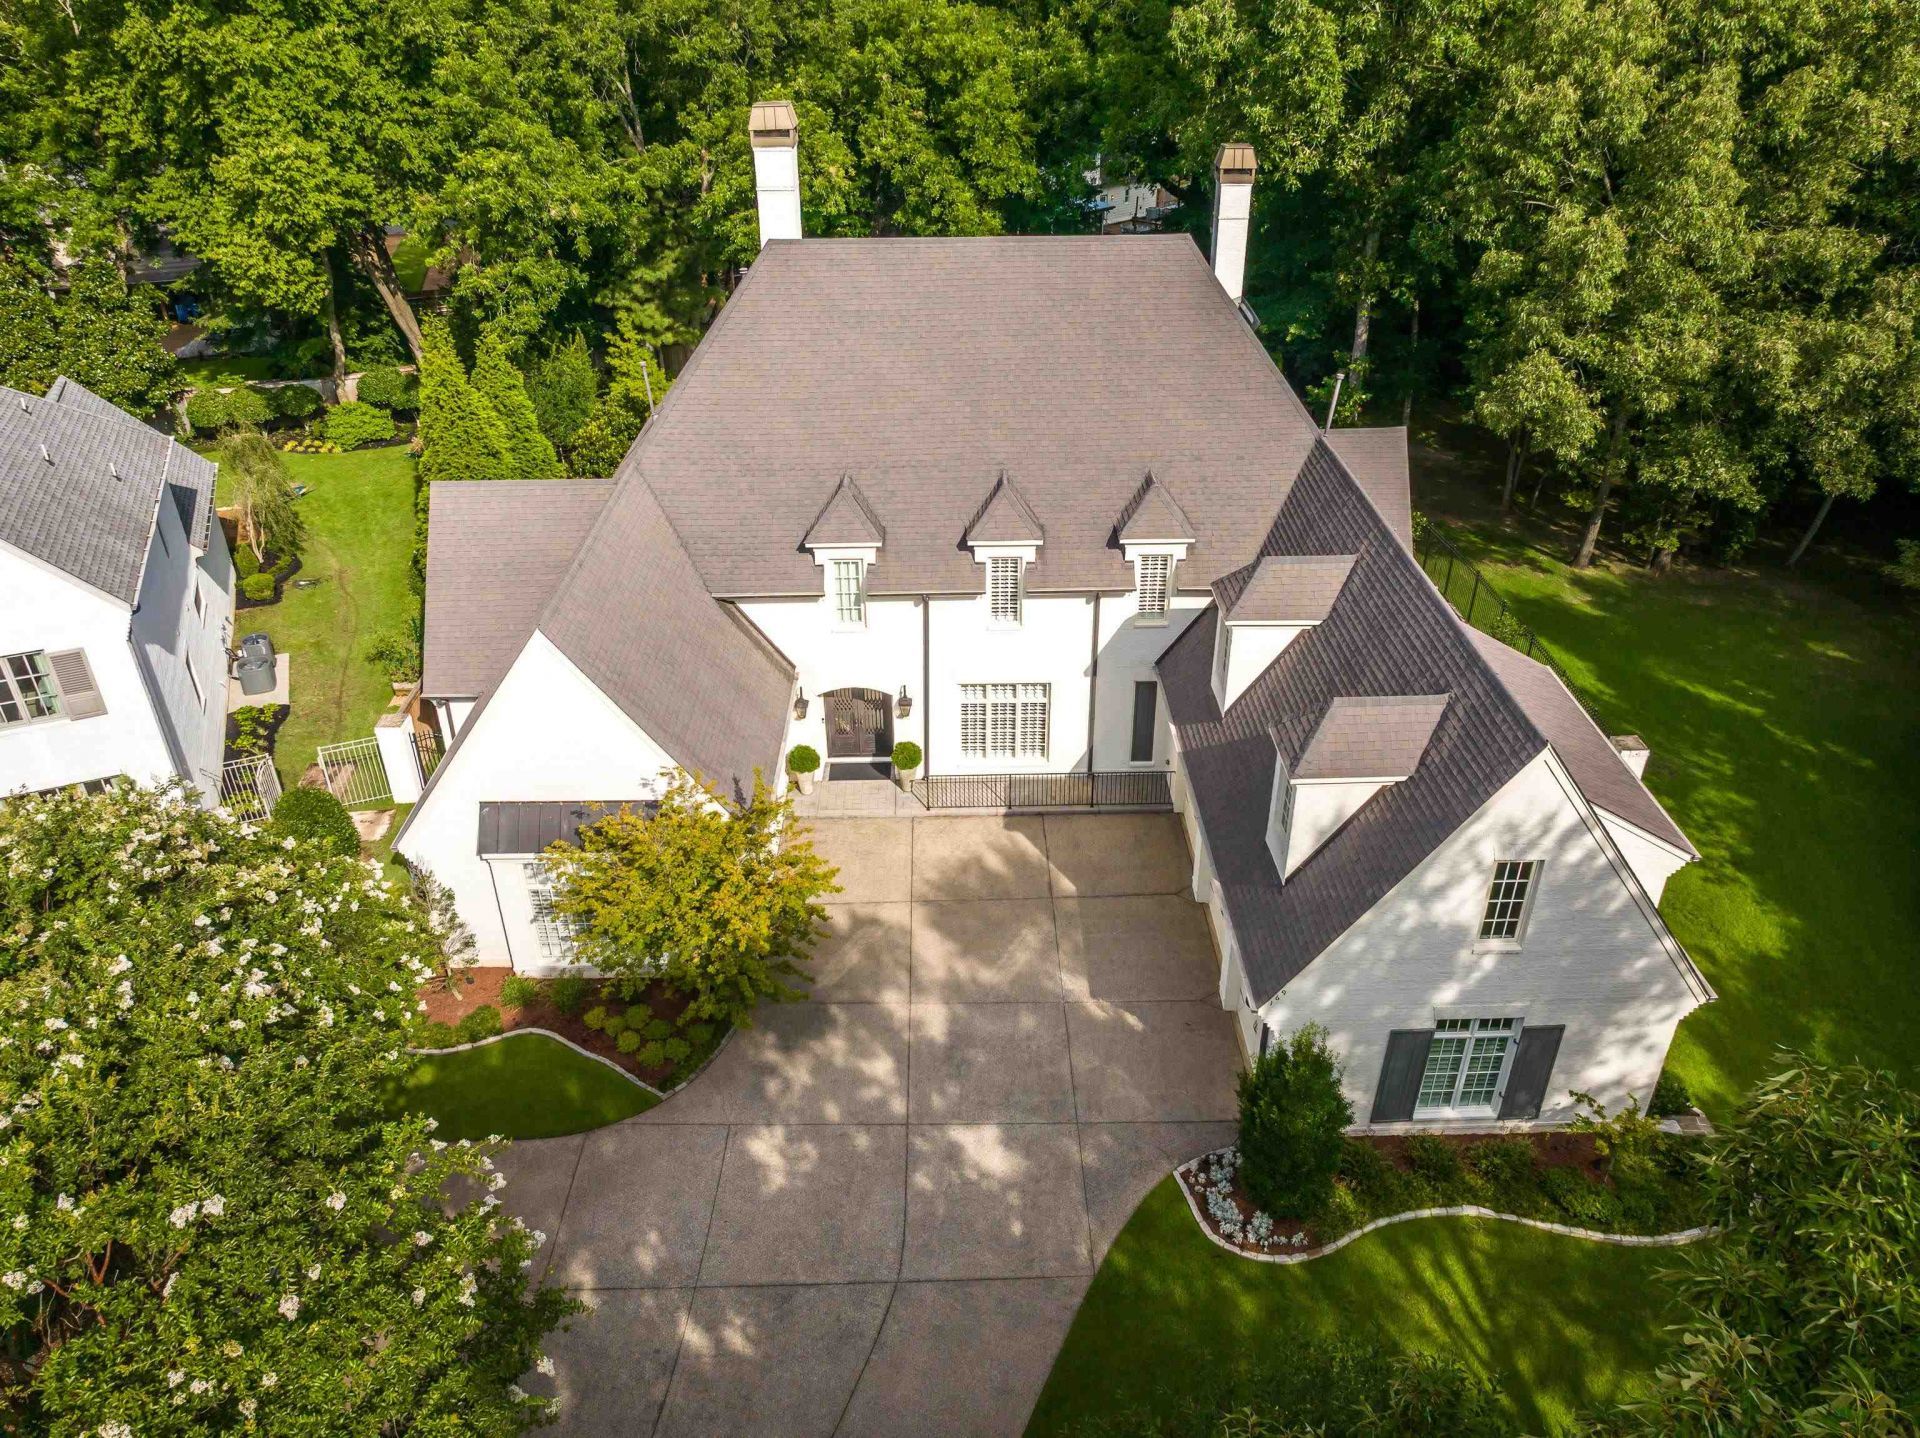
Welcome to your own private sanctuary nestled within a spectacular, dense canopy of towering mature trees, this breathtaking French Country inspired estate effortlessly blends classic European elegance with modern luxury. Built in 2010, the property is safely positioned behind the gates of the pristine DuBray community. Boasting 4,401 heated square feet of meticulously crafted living space, including a climate-controlled walk-in wine cellar featuring custom floor-to-ceiling wood racking and exceptional storage capacity for a substantial collection. The estate makes an unforgettable first impression with its striking exterior, steep roofline accented by classic dormer windows, and a stately motor court leading to a spacious three-car garage.The crowning jewel of this estate is its outdoor oasis. Two separate living spaces that are centered around a peaceful Zen garden water feature with a stone fountain and smooth river rocks.
Property Features
Property Type: Residential - Single Family
Cooling: 3 or More Systems, Central, Dual System
Fenced: Yes
Fireplaces: 2
Garage: 3 car attached
Heating: 3 or More Systems, Central, Dual System, Electric
Home Style: English, French
Lot Size: 0.44 Acres
Roof Type: Composition Shingles
Year Built: 2010
Feature Descriptions
Additional Rooms: Attic, Laundry Room, Loft/Balcony, Play Room
Bed and Bath: 1 or More BR Down, Double Vanity Bath, Full Bath Down, Half Bath Down, Jacuzzi, Luxury Primary Bath, Primary Down, Separate Tub & Shower, Vaulted/Coffered Primary, Whirlpool(s)
Days on Site: 2
Exterior: Auto Lawn Sprinkler, Porch, Patio, Wooded Grounds, Well Landscaped Grounds, Pet Area, Iron Fence
Exterior/ Windows: Brick Veneer, Casement Window(s), Wood Window(s), Wood/Composition
Fireplace: Gas Logs, In Den/Great Room, In Living Room, Masonry, Ventless Gas Fireplace
Flood Insurance Required: No
Floors/ Ceilings: 9 or more Ft. Ceiling, Concrete Floor, Part Carpet, Part Hardwood, Smooth Ceiling, Tile, Vaulted/Coff/Tray Ceiling, Wall to Wall Carpet
Handicap: Wide Doors
Interior: All Window Treatments, Wet Bar, Walk-In Closet(s), Permanent Attic Stairs, Pull Down Attic Stairs, Attic Access, Walk-In Attic, Central Vacuum, Powder/Dressing Room, Security System, Smoke Detector(s), Vent Hood/Exhaust Fan
Interior Equipment: Cable Wired, Cooktop, Dishwasher, Disposal, Double Oven, Gas Cooking, Microwave, Refrigerator, Separate Ice Maker
Living/ Dining Room: Breakfast Bar, Eat-In Kitchen, Great Room, Island In Kitchen, Keeping/Hearth Room, Pantry, Separate Dining Room, Separate Living Room
Lot: Cove, Iron Fenced, Level, Professionally Landscaped, Some Trees, Wood Fenced
Master Bath: Double Sinks, Separate Shower, Smooth Ceiling, Tile Floor
Neighborhood Amenities: Gated Neighborhood
Parking/ Storage: Driveway/Pad, More than 3 Coverd Spaces, Side-Load Garage
Security: yes
Total Rooms: 2
Water/ Sewer: 2+ Water Heaters, Gas Water Heater, Public Sewer, Public Water
Room Sizes
Primary Bedroom: 18x19
Bedroom 2: 19x13
Bedroom 3: 13x14
Bedroom 4: 16x14
Dining Area: 14x16
Den/ Great Room: 18x20
Kitchen: 18x13
Breakfast Room: 13x4
Bonus Room: 15x14
Living room: 18x22
Listed By / Shown By
Listed By
Agency Name: The Firm
Shown By
Agent Name: Chris Meyer
Agent Phone: (901) 870-3000
Agency Title: Crye-Leike Real Estate Services

Source: MAAR MLS
Estimate Your Payment
Estimated Payment
$ 2,894.82 per month $2,559.40 Principal & Interest $0.00 Property Tax (data not provided by mls) $335.42 Homeowner's InsuranceChange Payment Information
Privacy Policy / DMCA Notice / ADA Accessibility


This site is hosted, designed and copyright
© 1994 - 2026 by
Delta Media Group, Inc. -- Patent Pending --
169 Dubray Creek Cir | MLS# 10226375
This single family home located at 169 Dubray Creek Cir, Collierville, TN 38017 is currently listed for sale with an asking price of $1,150,000. This property was built in 2010 and has 4 bedrooms and 4 full and 1 partial baths. Dubray Creek Cir is located in the Du Bray subdivision. Search Du Bray real estate on cmeyer.crye-leike.com today.