Chris Meyer

BEDS4
BATHS3 full 1 partial
MLS#10233425
STATUSActive
PROPERTY TYPEResidential - Single Family
SUBDIVISIONKIMBROUGH GROVE PH1B
NEIGHBORHOODGermantown - West
Property Description
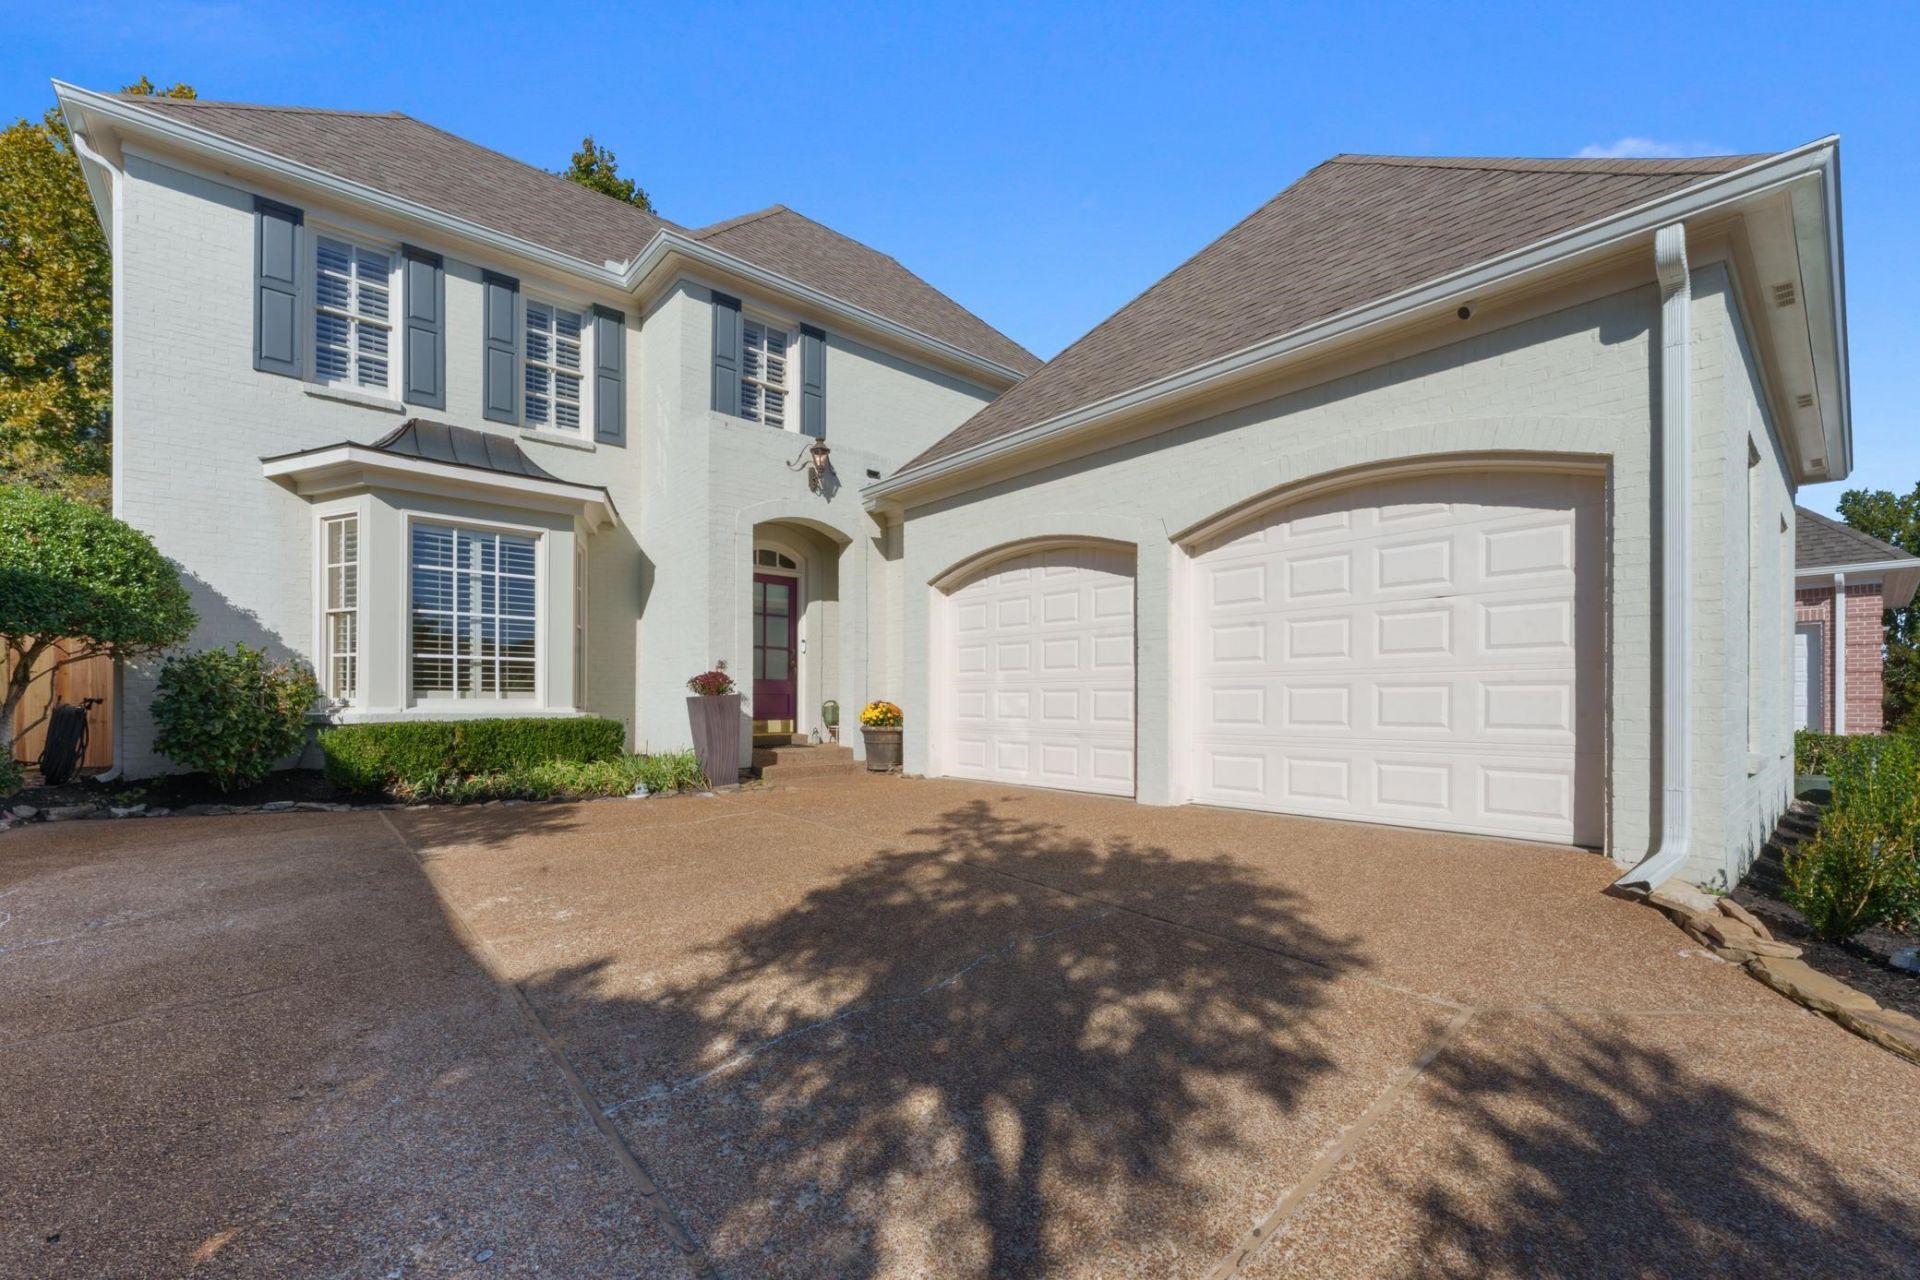
This spectacular, meticulously maintained 4 bedroom, 3.5 bath home in Germantown seamlessly blends timeless charm with modern comfort and is truly move-in ready. The first floor features a spacious gourmet eat-in kitchen with a fabulous island, perfect for cooking and gathering. Just beyond, a lovely dining room and inviting living room create an ideal setting for entertaining, with the living room showcasing a cozy fireplace and exquisite built-ins. The main-level primary suite offers a luxurious en-suite bathroom, while a second bedroom and full bath provide additional convenience and flexibility. A newly constructed screened-in porch, offering a peaceful outdoor retreat. Upstairs, two generously sized bedrooms, another full bathroom, and abundant attic storage complete the home. Ideally located within walking distance of the Germantown Greenway, this exceptional property offers the perfect combination of comfort, character, and convenience.
Property Features
Property Type: Residential - Single Family
Cooling: Ceiling Fan(s), Central
Fenced: Yes
Fireplaces: 1
Garage: 2 car attached
Heating: Central
Home Style: Traditional
Lot Size: 0.15 Acres
Year Built: 2000
Feature Descriptions
Additional Rooms: Laundry Room, Entry Hall
Bed and Bath: 1 or More BR Down, Primary Down, Separate Tub & Shower, Full Bath Down, Half Bath Down
Exterior: Patio, Wood Fence, Brick/Ironed Fence
Exterior/ Windows: Brick Veneer
Fireplace: Masonry, In Living Room
Floors/ Ceilings: Hardwood Throughout, Tile
Interior: Walk-In Closet(s), Mud Room
Interior Equipment: Range/Oven, Double Oven, Cooktop, Dishwasher, Refrigerator
Living/ Dining Room: Separate Dining Room, Great Room, Eat-In Kitchen, Island In Kitchen
Lot: Wood Fenced, Iron Fenced
Parking/ Storage: Driveway/Pad, Side-Load Garage
Total Rooms: 8
Room Sizes
Primary Bedroom: 18x14
Bedroom 2: 14x12
Bedroom 3: 14x13
Bedroom 4: 16x13
Dining Area: 16x13
Den/ Great Room: 21x15
Kitchen: 16x16
Breakfast Room: 16x12
Living room: x
Listed By / Shown By
Listed By
Agency Name: eXp Realty, LLC
Agency Phone: 901-505-0756
Shown By
Agent Name: Chris Meyer
Agent Phone: (901) 870-3000
Agency Title: Crye-Leike Real Estate Services

Source: MAAR MLS
Estimate Your Payment
Estimated Payment
$ 1,535.51 per month $1,357.60 Principal & Interest $0.00 Property Tax (data not provided by mls) $177.92 Homeowner's InsuranceChange Payment Information
Privacy Policy / DMCA Notice / ADA Accessibility


This site is hosted, designed and copyright
© 1994 - 2026 by
Delta Media Group, Inc. -- Patent Pending --
1489 Wolf Park Rd | MLS# 10233425
This single family home located at 1489 Wolf Park Rd, Germantown, TN 38138 is currently listed for sale with an asking price of $610,000. This property was built in 2000 and has 4 bedrooms and 3 full and 1 partial baths. Wolf Park Rd is located in the KIMBROUGH GROVE PH1B subdivision. Search KIMBROUGH GROVE PH1B real estate on cmeyer.crye-leike.com today.