Chris Meyer

BEDS4
BATHS3 full
MLS#10226438
STATUSActive
PROPERTY TYPEResidential - Single Family
SUBDIVISIONOAK HILL PH1
NEIGHBORHOODCollierville - East
Property Description
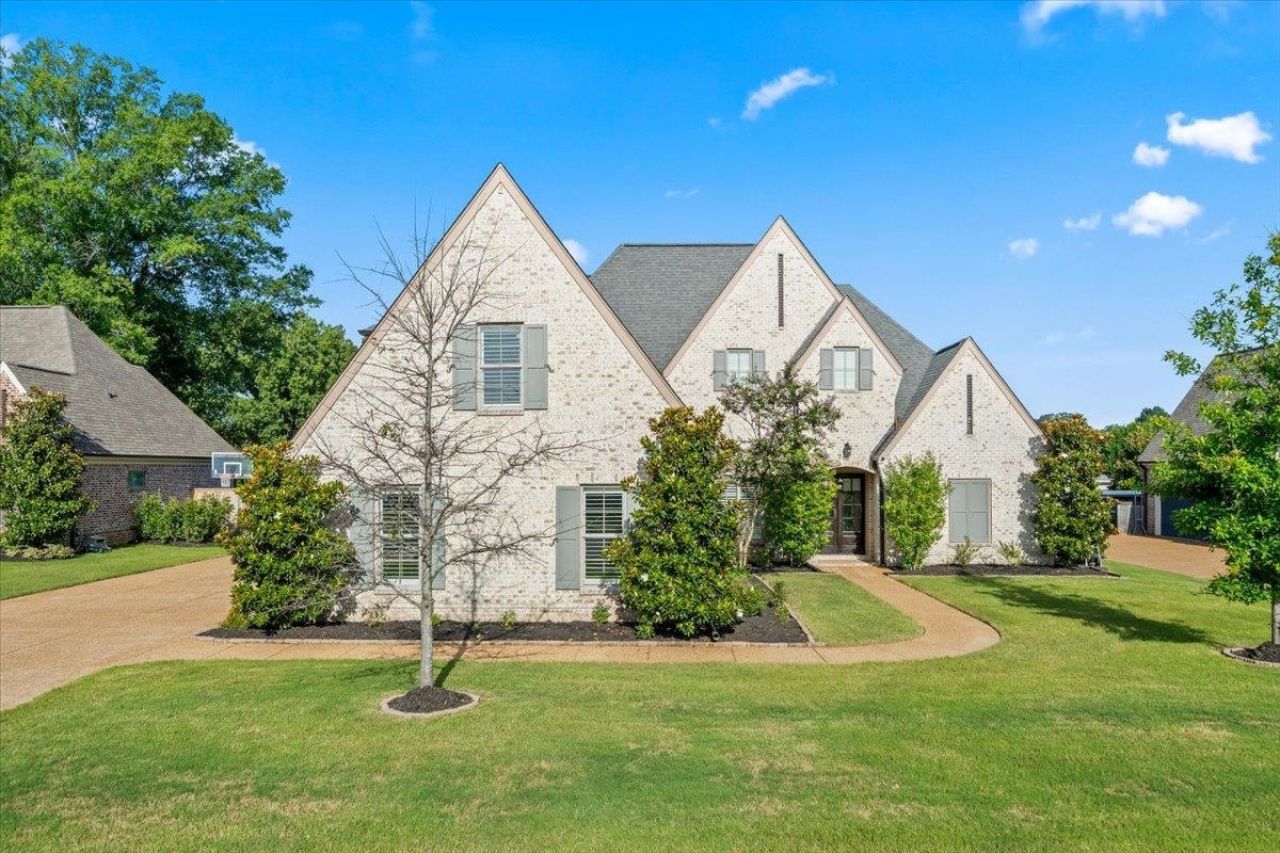
Welcome to an extraordinary residence in the prestigious Oak Hill community, where timeless elegance meets exceptional craftsmanship. Built by the award-winning Magnolia Homes, this stunning home offers refined living in one of Collierville's most desirable neighborhoods, served by its award-winning school system. Designed with both luxury and everyday comfort in mind, this beautifully appointed home features 4 spacious bedrooms of which 3 are downstairs, 3 full baths, and a large bonus room, providing flexible living space for family, guests, work, or recreation. At the heart of the home is a spectacular chef's kitchen, thoughtfully designed with premium finishes, abundant cabinetry, and generous workspace, opening seamlessly to the inviting living and dining areas?perfect for entertaining and Rich hardwood floors flow throughout the entire home, adding warmth and timeless style. Every detail reflects quality craftsmanship and thoughtful design. Neighborhood Pool in Oak Hill
Property Features
Property Type: Residential - Single Family
Cooling: Ceiling Fan(s), Central, Dual System
Fenced: Yes
Fireplaces: 1
Garage: 3 car attached
Heating: Central, Dual System
Home Style: Traditional
Lot Size: 0.37 Acres
Roof Type: Composition Shingles
Year Built: 2019
Feature Descriptions
Additional Rooms: Bonus Room, Laundry Room
Bed and Bath: 1 or More BR Down, Double Vanity Bath, Full Bath Down, Primary Down, Separate Tub & Shower, Split Bedroom Plan, Vaulted/Coffered Primary
Exterior: Porch, Patio, Covered Patio
Exterior/ Windows: Brick Veneer
Fireplace: In Den/Great Room
Floors/ Ceilings: Hardwood Throughout, Smooth Ceiling, Tile
Interior Equipment: Cooktop, Dishwasher, Disposal, Double Oven, Gas Cooking
Living/ Dining Room: Eat-In Kitchen, Great Room, Island In Kitchen, Pantry, Separate Dining Room, Updated/Renovated Kitchen
Lot: Level, Professionally Landscaped, Wood Fenced
Master Bath: Double Sinks, Separate Shower, Smooth Ceiling, Tile Floor
Parking/ Storage: Driveway/Pad, Side-Load Garage
Total Rooms: 15
Water/ Sewer: 2+ Water Heaters, Public Sewer, Public Water
Room Sizes
Primary Bedroom: 17x14
Bedroom 2: 12x12
Bedroom 3: 12x15
Bedroom 4: 12x16
Dining Area: 12x11
Den/ Great Room: 20x16
Kitchen: 16x10
Breakfast Room: 12x9
Bonus Room: 29x19
Listed By / Shown By
Listed By
Agency Name: Coldwell Banker Collins-Maury
Shown By
Agent Name: Chris Meyer
Agent Phone: (901) 870-3000
Agency Title: Crye-Leike Real Estate Services

Source: MAAR MLS
Estimate Your Payment
Estimated Payment
$ 1,886.67 per month $1,668.06 Principal & Interest $0.00 Property Tax (data not provided by mls) $218.60 Homeowner's InsuranceChange Payment Information
Privacy Policy / DMCA Notice / ADA Accessibility


This site is hosted, designed and copyright
© 1994 - 2026 by
Delta Media Group, Inc. -- Patent Pending --
1195 Monroe Hill Cir | MLS# 10226438
This single family home located at 1195 Monroe Hill Cir, Collierville, TN 38017 is currently listed for sale with an asking price of $749,500. This property was built in 2019 and has 4 bedrooms and 3 full baths. Monroe Hill Cir is located in the OAK HILL PH1 subdivision. Search OAK HILL PH1 real estate on cmeyer.crye-leike.com today.